This is a carousel with tiles that activate property listing cards. Use the previous and next buttons to navigate.
1/1
$694,999
This is a carousel with tiles that activate property listing cards. Use the previous and next buttons to navigate.
1/1
Property Description
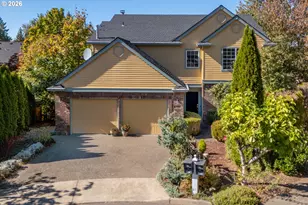
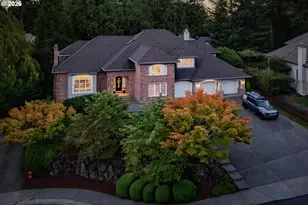
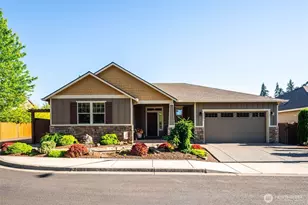
This cheery farmhouse beckons you to kick back and stay awhile. Rebuilt from the ground up in 2004, this 5 bedroom, 4.5 bath home on a quarter acre offers exceptional flexibility and a whole lot of charm. Mature dogwoods and rhododendrons contrast with the sea-glass green exterior, with stately fir trees creating a lush backdrop. Inside, a welcoming foyer with refinished oak floors opens into the kitchen and dining area. An arched doorway leads past the sitting room into the spacious family room. Vaulted ceilings and large double-paned windows fill the space with natural light, while the built-in window seat and striking brick fireplace are warm and welcoming. At the heart of the home, the kitchen is designed for gathering and features solid oak cabinetry, Corian countertops, double ovens, a breakfast bar, and great storage. Dedicated laundry and cabinets galore keep things organized, and central AC keeps you cool. A standout feature is the versatile and accessible layout, with no steps into the home and two bedrooms with full en-suite baths on the main floor. One suite occupies its own private wing, creating a natural setup for multigenerational living, guests, a home business, or ADU conversion. Upstairs, the oversized primary suite is a true oasis with vaulted ceilings, a walk-in closet, and a large bathroom featuring a clawfoot soaking tub. Two additional bedrooms with big closets and a shared bath complete the upper level, recently refreshed with new flooring and interior paint. Outside, the fully fenced yard offers plenty of room to play, while the attached two-car garage, storage shed, and ample parking provide space for all your hobbies and toys. Located in a quiet East Vancouver neighborhood with no HOA, the home is blocks from Cascade Middle School and Evergreen High School, with easy access to parks, shopping, hospitals, and the airport. A home with this much space, flexibility, and character doesn't come along often- come see it for yourself.
Full Property Details
Full Property Details for 13500 NE 21st St
General
- Sold For: $694,999
- Taxes: $7,091 (2026)
- Status: Sold
- Type: Single Family
- Source: RWMLS
- MLS ID: 600526058
- Added to Site: 46 day(s) ago
Interior
- Interior Features: Hardwood Floors, Laminate Flooring, Laundry, Soaking Tub, Vaulted Ceiling(s), Washer/Dryer, Wood Floors
- Fireplace: Yes
- Number of Fireplaces: 1
- Fireplace(s): Wood Burning
- Appliances: Built-in Oven, Cooktop, Dishwasher, Double Oven, Free-Standing Refrigerator, Pantry
Rooms
Bathrooms
- Total Bathrooms: 5
- Full Bathrooms: 4
- Partial Bathrooms: 1
- Upper - Full Baths: 2
Bedrooms
- Total Bedrooms: 5
- Primary Bedroom: 18 x 14, Upper, 252 Sq. Ft.
- Bedroom 2: 21 x 17, Main, 357 Sq. Ft.
- Bedroom 3: 13 x 10, Upper, 130 Sq. Ft.
- Bedroom 4: 12 x 10, Main, 120 Sq. Ft.
- Bedroom 5: 11 x 10, Upper, 110 Sq. Ft.
Other Rooms
- Living Room: 15 x 13, Main, 195 Sq. Ft.
- Family Room: 24 x 20, Main, 480 Sq. Ft.
- Kitchen: 16 x 13, Main, 208 Sq. Ft.
- Dining Room: 13 x 11, Main, 143 Sq. Ft.
Exterior
- Exterior Features: Covered Patio, Fenced, Patio, RV Parking, Sprinkler, Tool Shed, Yard
Parking
- Garage: Yes
- Attached garage: Yes
- Total Spaces: 2
- Parking Features: Driveway, RV Access/Parking
Location
- County: Clark
- Subdivision: LANDOVER-SHARMEL
- Driving Directions: E on NE 18th St, N on NE Village Green Dr, E on NE 21st St
School Information
- Midd School District: Cascade
- Elementary School: Hearthwood
- Middle School: Cascade
- High School: Evergreen
Community
- Community Name: 22 - Vancouver: Evergreen
Heating & Cooling
- Central air: Yes
- Air Conditioning: Yes
- Cooling Type: Central Air
- Heating Type: Forced Air
- Heating Fuel: Electricity
Utilities
- Sewer: Septic Tank
- Water: Public Water
Structural Information
- Property Detached: Yes
- Architectural Style: 2 Story, Farmhouse
- Basement Desc.: Crawl Space, Hatch Door
- Roof: Composition
- Windows: Double Pane Windows
- Stories/Levels: 2
- Square Feet: 2,976
- Year Built: 1972
- Property Condition: Updated/Remodeled
Lot Features
- Lot Size (Acres): 0.27
- Lot Size (Sq. Ft.): 11,761
- Lot Size: 10, 000 to 14, 999 SqFt
- Frontage: Paved
- Lot Features: Corner Lot, Level, Public Road, Trees
Financial Considerations
- Tax Amount: $7,091.36
- Tax Year: 2026
- Terms: Cash, Conventional, FHA, VA Loan
Disclosures and Reports
- Disclosures/Reports: Disclosure
- Property ID: 110172022
Listed by Living Room Realty Inc (503) 719-5588, Rachel Schmerge (503) 810-4490
Sold by Non Rmls Broker (503) 236-7657, OR and WA Non Rmls
Get Pre-Approved Today
Schools
Schools serving 13500 NE 21st St
School District:Evergreen School District (Clark)
| Name | Grades | Distance |
|---|---|---|
Hearthwood Elementary School 801 Northeast Hearthwood Boulevard, Vancouver, WA 98684 | K-5 | 0.8 mi |
Cascade Middle School, Vancouver, WA 13900 Northeast 18th Street, Vancouver, WA 98684 | 6-8 | 0.2 mi |
Evergreen High School, Vancouver, WA 14300 Northeast 18th Street, Vancouver, WA 98684 | 9-12 | 0.4 mi |
Disclaimer:
School attendance boundaries provided by ATTOM Data Solutions and are for reference only. Contact the school directly to verify enrollment eligibility.
Price & Sales History for 13500 NE 21st St
Date
Details
Price
Change
Source
7/10/2026
Sold
$694,999
—
MLS
6/05/2026
Listed
$694,999
—
MLS
Disclaimer: Historical sales information is derived from public records provided by the county offices. Information is not guaranteed and should be independently verified.
13500 NE 21st St, Vancouver, WA 98684 (MLS# 600526058) is a Single Family property that was sold at $694,999 on July 10, 2026. Want to learn more about 13500 NE 21st St? Do you have questions about finding other Single Family real estate for sale in Vancouver? You can browse all Vancouver real estate or contact a Coldwell Banker agent to request more information.