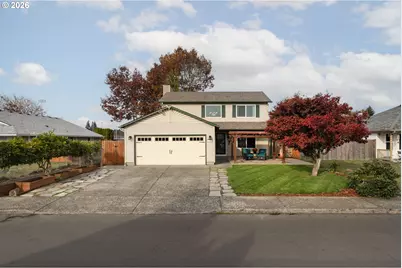
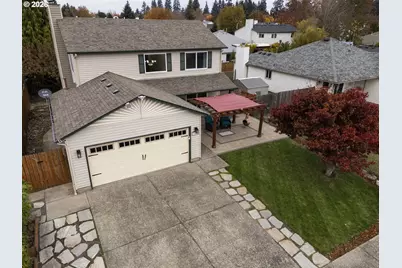
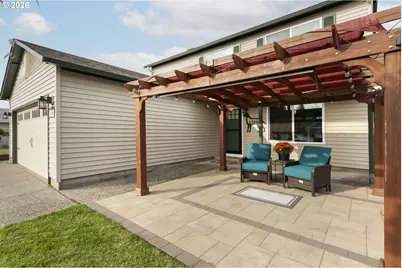
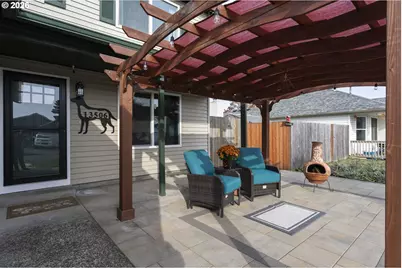
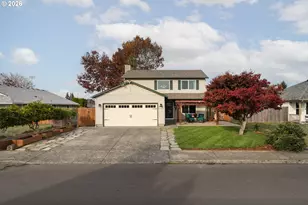
Full Property Details for 13506 NE 77th St
General
- Price: $459,900
- Taxes: $4,404 (2026)
- Status: Active
- Type: Single Family
- Source: RWMLS
- MLS ID: 336038607
- Updated: 11/5/2026
- Added to Site: 4 day(s) ago
Interior
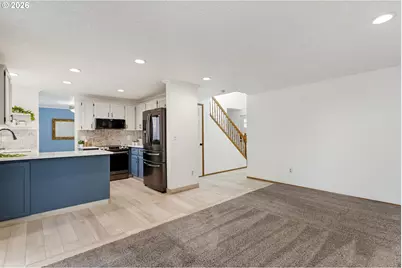
- Interior Features: Ceiling Fan(s), Laundry, Quartz, Tile Floor, Wall to Wall Carpet
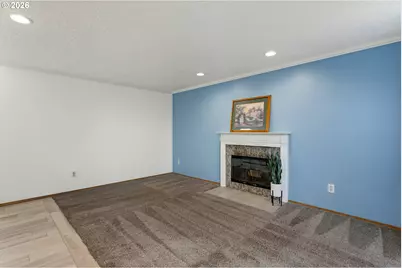
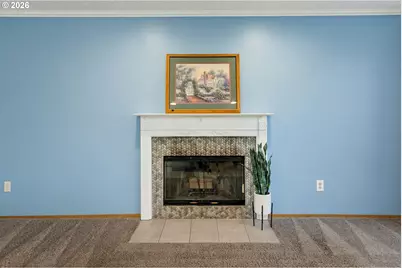
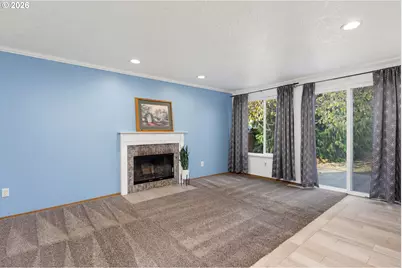
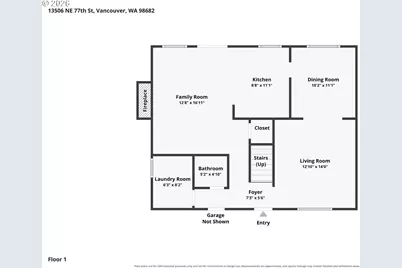
- Fireplace: Yes
- Number of Fireplaces: 1
- Fireplace(s): Wood Burning
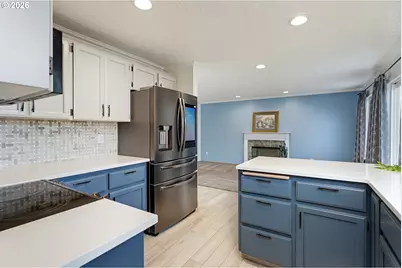
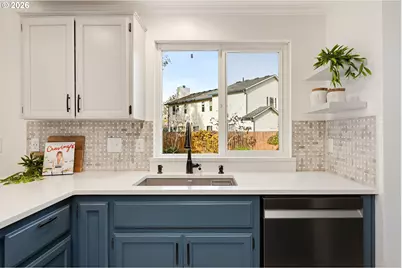
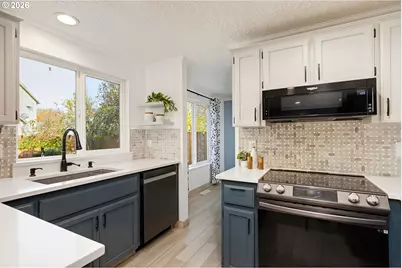
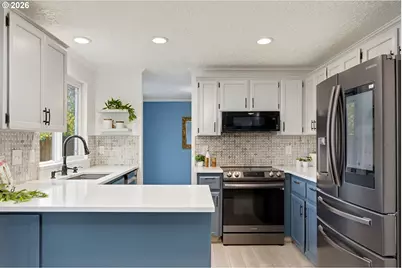
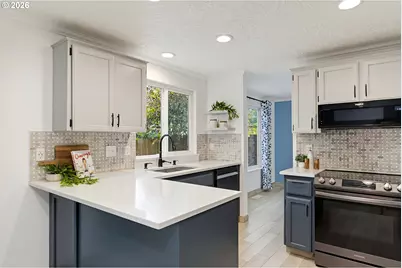
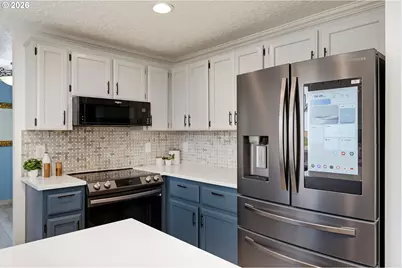
- Appliances: Dishwasher, Free-Standing Range, Free-Standing Refrigerator, Microwave, Quartz, Solid Surface Countertop, Stainless Steel Appliance(s), Tile
Rooms
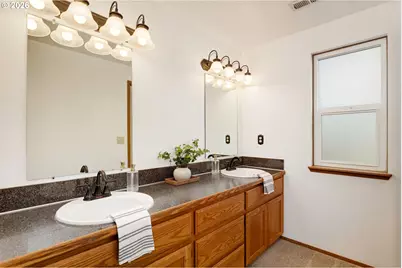
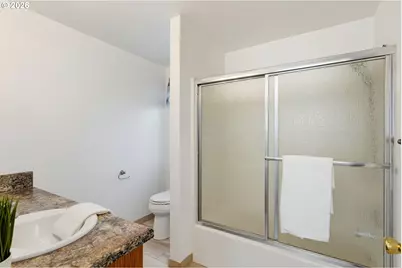
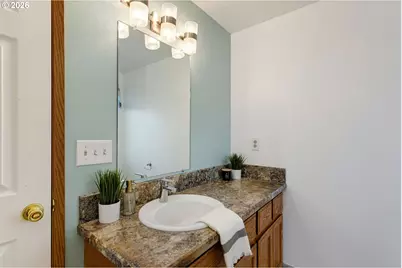
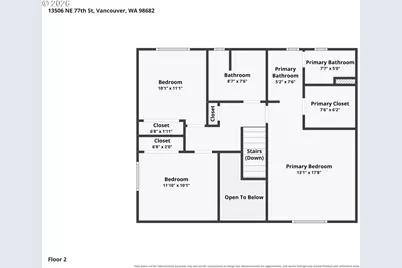
- Total Bathrooms: 3
- Full Bathrooms: 2
- Partial Bathrooms: 1
- Upper - Full Baths: 2
- Total Bedrooms: 3
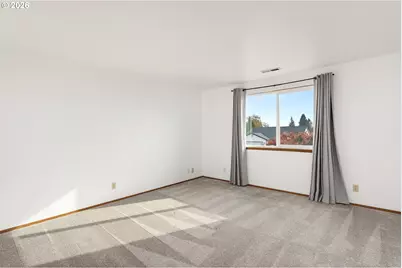
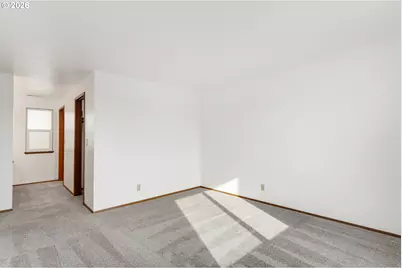
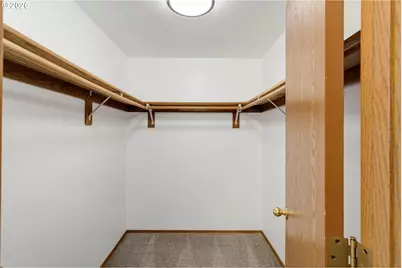
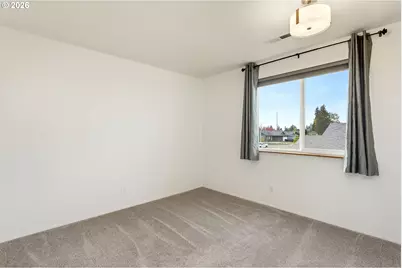
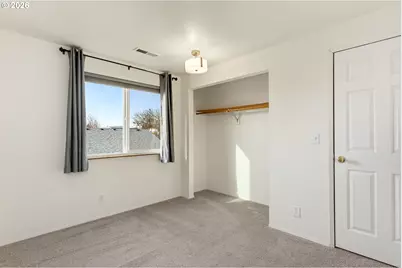
- Primary Bedroom: 13 x 18, Upper, 234 Sq. Ft.
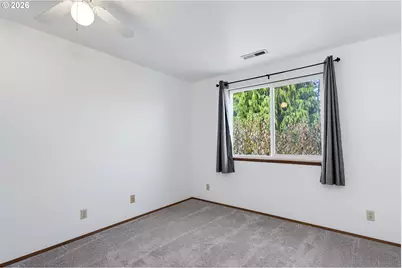
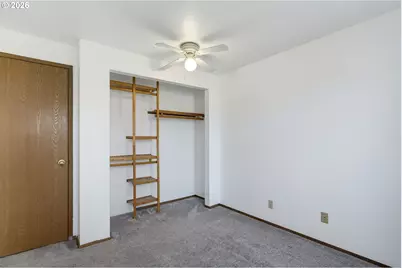
- Bedroom 2: 10 x 11, Main, 110 Sq. Ft.
- Bedroom 3: 11 x 10, Main, 110 Sq. Ft.
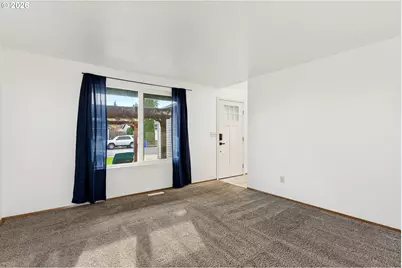
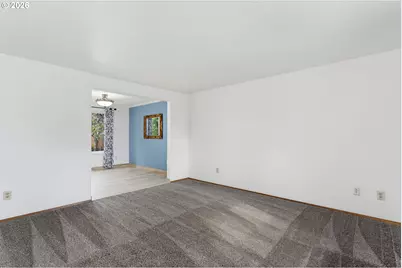
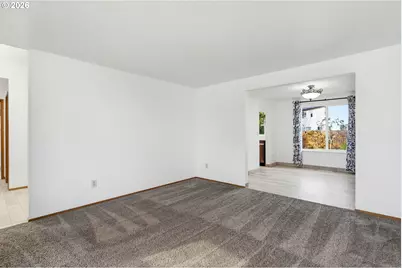
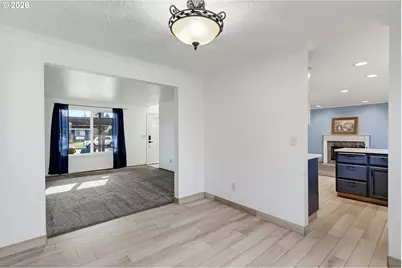
- Living Room: 12 x 14, Main, 168 Sq. Ft.
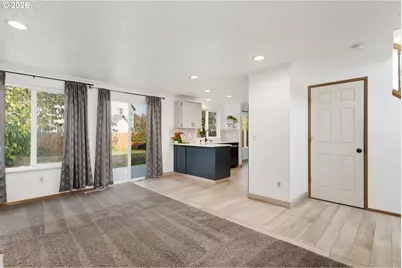
- Family Room: 13 x 16, Main, 208 Sq. Ft.
- Kitchen: 8 x 11, Main, 88 Sq. Ft.
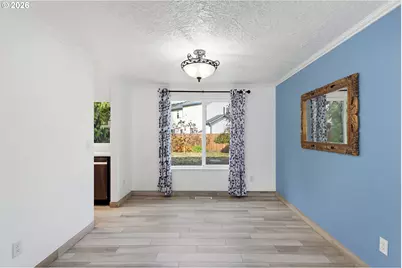
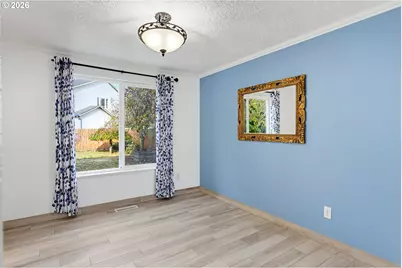
- Dining Room: 10 x 11, Main, 110 Sq. Ft.
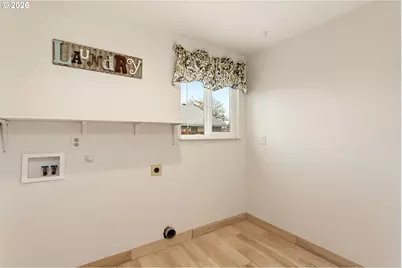
- Laundry: 6 x 8, Main
Exterior
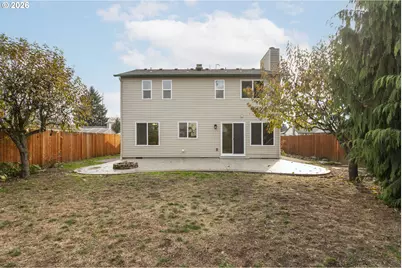
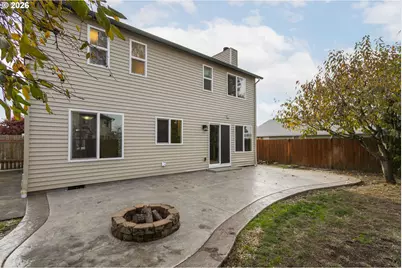
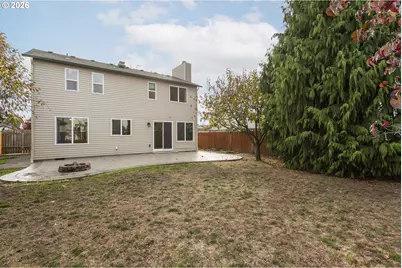
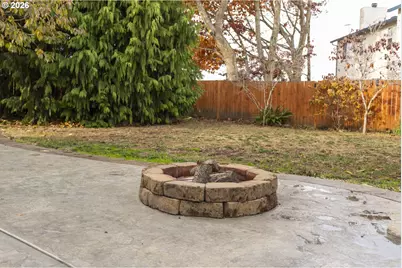
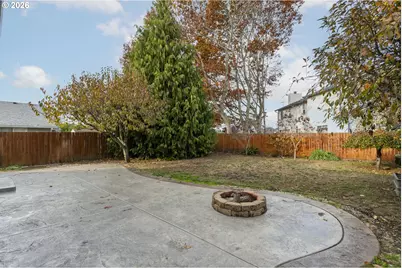
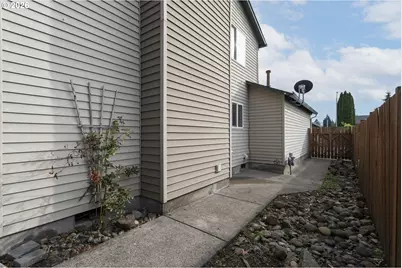
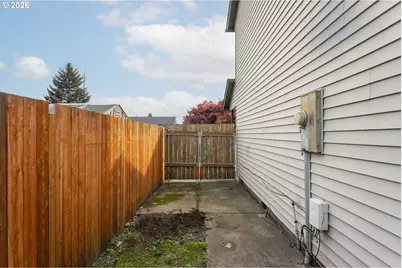
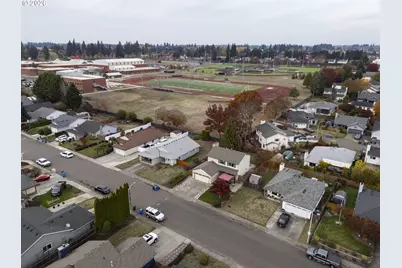
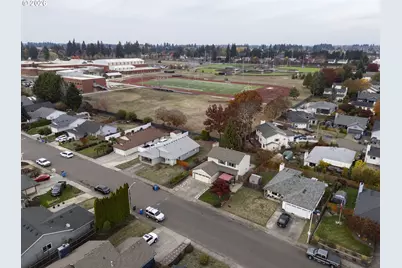
- Exterior Features: Fenced, Fire Pit, Patio, Raised Beds, Yard
Parking
- Garage: Yes
- Attached garage: Yes
- Total Spaces: 2
- Parking Features: Driveway
Location
- County: Clark
- Subdivision: Pebble Creek
- Driving Directions: 76TH ST NE
School Information
- Elementary School: Sifton
- Middle School: Covington
- High School: Evergreen
Community
- Community Name: 25 - Vancouver: Sifton
Heating & Cooling
- Heating Type: Forced Air
- Heating Fuel: Electricity, Gas
Utilities
- Sewer: Public Sewer
- Water: Public Water
Structural Information
- Property Detached: Yes
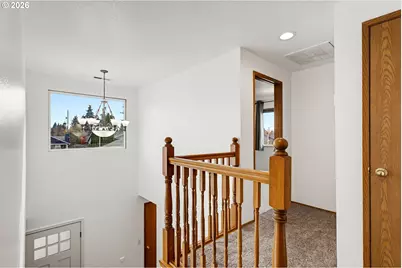
- Architectural Style: 2 Story, Traditional
- Basement Desc.: Crawl Space
- Roof: Composition
- Windows: Triple Pane Windows, Vinyl Frames
- Stories/Levels: 2
- Square Feet: 1,660
- Year Built: 1991
- Property Condition: Resale
Lot Features
- Lot Size (Acres): 0.14
- Lot Size (Sq. Ft.): 6,098
- Lot Size: 5, 000 to 6, 999 SqFt
- Lot Dimensions: 76 x 76
- Frontage: Paved
- Lot Features: Level
Financial Considerations
- Tax Amount: $4,404.35
- Tax Year: 2026
- Terms: Cash, Conventional, FHA, VA Loan
Disclosures and Reports
- Legal Description: PEBBLE CREEK FARMS PHASE-I LOT 72 SUB 92 FOR ASSESSOR USE ONLY PE
- Disclosures/Reports: Disclosure
- Property ID: 107669544
Listed by Keller Williams Realty (360) 693-3336, Linsey Beattie (360) 852-5836 and Keller Williams Realty (360) 693-3336, Sherry Beattie (360) 921-5871