This is a carousel with tiles that activate property listing cards. Use the previous and next buttons to navigate.
1/1
$480,000
This is a carousel with tiles that activate property listing cards. Use the previous and next buttons to navigate.
1/1
Property Description
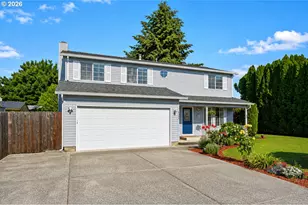
From the welcoming front yard to the fully fenced backyard built for summer fun, this home checks every box. Splash in the above-ground pool, host backyard barbecues under the gazebo, and enjoy the concrete patio that makes outdoor entertaining effortless. A utility shed handles all the extras, keeping your space tidy and functional. Inside, 2,082 sq. ft. gives everyone room to breathe. The open main level connects a generous living and dining area to a kitchen designed for real family life - eating bar, gas range, stainless steel fridge with ice maker, pantry, and a dining nook that looks right out to the backyard. The family room fireplace is where movie nights and holiday mornings are made. Four bedrooms and 2.5 baths mean no one's fighting for space. The primary suite offers a walk-in closet and a walk-in shower - your own peaceful retreat after a full day. A second oversized bedroom with walk-in closet is perfect as a nursery, playroom, or home office as your needs evolve. Have a pace of mind - newer A/C and updated furnace, a two-car garage, and every appliance included (washer and dryer too). Just move in and start living. Conveniently located near schools, shopping, parks, and everyday amenities, this property offers the perfect blend of space, and location -ready for you to move in and make it your own.
Full Property Details
Full Property Details for 13510 NE 96th St
General
- Sold For: $480,000
- Taxes: $4,956 (2025)
- Status: Sold
- Type: Single Family
- Source: RWMLS
- MLS ID: 400151794
- Added to Site: 47 day(s) ago
Interior
- Interior Features: Ceiling Fan(s), Garage Door Opener, Laundry, Wall to Wall Carpet, Washer/Dryer
- Fireplace: Yes
- Number of Fireplaces: 1
- Fireplace(s): Wood Burning
- Appliances: Dishwasher, Disposal, Free-Standing Gas Range, Free-Standing Refrigerator, Microwave, Pantry, Plumbed For Ice Maker, Stainless Steel Appliance(s)
Rooms
Bathrooms
- Total Bathrooms: 3
- Full Bathrooms: 2
- Partial Bathrooms: 1
- Upper - Full Baths: 2
Bedrooms
- Total Bedrooms: 4
- Primary Bedroom: 12 x 15, Upper, 180 Sq. Ft.
- Bedroom 2: 10 x 11, Upper, 110 Sq. Ft.
- Bedroom 3: 18 x 15, Upper, 270 Sq. Ft.
- Bedroom 4: 12 x 11, Upper, 132 Sq. Ft.
Other Rooms
- Living Room: 12 x 16, Main, 192 Sq. Ft.
- Family Room: 19 x 15, Main, 285 Sq. Ft.
- Kitchen: 11 x 12, Main, 132 Sq. Ft.
- Dining Room: 10 x 10, Main, 100 Sq. Ft.
- Laundry: 6 x 5, Main
Exterior
- Exterior Features: Above Ground Pool, Fenced, Gazebo, Patio, Porch, RV Parking, Tool Shed, Yard
Parking
- Garage: Yes
- Attached garage: Yes
- Total Spaces: 2
- Parking Features: Driveway
Location
- County: Clark
- Subdivision: FARAWAY FARMS
- Driving Directions: Padden Pkwy; North on NE 137th Ave; West on NE 96th St.
School Information
- Midd School District: Frontier
- Elementary School: Sifton
- Middle School: Frontier
- High School: Heritage
Community
- Community Name: 25 - Vancouver: Sifton
Heating & Cooling
- Central air: Yes
- Air Conditioning: Yes
- Cooling Type: Central Air
- Heating Type: Forced Air
- Heating Fuel: Electricity, Gas
Utilities
- Sewer: Public Sewer
- Water: Public Water
Structural Information
- Property Detached: Yes
- Architectural Style: 2 Story
- Basement Desc.: Crawl Space
- Roof: Composition
- Windows: Double Pane Windows
- Stories/Levels: 2
- Square Feet: 2,082
- Year Built: 1992
- Property Condition: Resale
Lot Features
- Lot Size (Acres): 0.17
- Lot Size (Sq. Ft.): 7,405
- Lot Size: 7, 000 to 9, 999 SqFt
- Frontage: Paved
- Lot Features: Level
Financial Considerations
- Tax Amount: $4,956.52
- Tax Year: 2025
- Terms: Cash, Conventional, FHA, VA Loan
Disclosures and Reports
- Disclosures/Reports: Disclosure
- Property ID: 107961872
Listed by eXp Realty LLC (888) 317-5197, Heather Speight (503) 849-0092
Sold by RE/MAX Equity Group (360) 882-6000, AnnaMarie Davault
Get Pre-Approved Today
Schools
Schools serving 13510 NE 96th St
School District:Evergreen School District (Clark)
| Name | Grades | Distance |
|---|---|---|
Sifton Elementary School 7301 Northeast 137th Avenue, Vancouver, WA 98682 | K-5 | 1.1 mi |
Frontier Middle School, Vancouver, WA 7600 Northeast 166th Avenue, Vancouver, WA 98682 | 6-8 | 2 mi |
Heritage High School 7825 Northeast 130th Avenue, Vancouver, WA 98682 | 9-12 | 0.8 mi |
Disclaimer:
School attendance boundaries provided by ATTOM Data Solutions and are for reference only. Contact the school directly to verify enrollment eligibility.
Price & Sales History for 13510 NE 96th St
Date
Details
Price
Change
Source
6/24/2026
Sold
$480,000
4.35%
MLS
6/03/2026
Listed
$460,000
—
MLS
Disclaimer: Historical sales information is derived from public records provided by the county offices. Information is not guaranteed and should be independently verified.
13510 NE 96th St, Vancouver, WA 98682 (MLS# 400151794) is a Single Family property that was sold at $480,000 on June 24, 2026. Want to learn more about 13510 NE 96th St? Do you have questions about finding other Single Family real estate for sale in Vancouver? You can browse all Vancouver real estate or contact a Coldwell Banker agent to request more information.