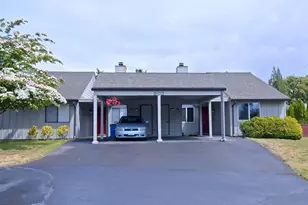
Full Property Details for 13817 NW 10th Ct #C
General
- Sold For: $287,000
- HOA FEE: $539/month
- Taxes: $3,265 (2025)
- Status: Sold
- Type: Townhouse
- Source: RWMLS
- MLS ID: 139875391
- Added to Site: 126 day(s) ago
Interior
- Interior Features: Garage Door Opener, Laundry, Luxury Vinyl Plank, Wall to Wall Carpet, Washer/Dryer
- Appliances: Dishwasher, Disposal, Free-Standing Range, Free-Standing Refrigerator, Plumbed For Ice Maker, Range Hood
Rooms
- Total Bathrooms: 3
- Full Bathrooms: 2
- Partial Bathrooms: 1
- Upper - Full Baths: 2
- Total Bedrooms: 2
- Primary Bedroom: 16 x 13, Upper, 208 Sq. Ft.
- Bedroom 2: 15 x 12, Upper, 180 Sq. Ft.
- Living Room: 20 x 15, Main, 300 Sq. Ft.
- Kitchen: 11 x 8, Main, 88 Sq. Ft.
- Dining Room: 14 x 12, Main, 168 Sq. Ft.
- Laundry: 7 x 4, Main
Additional Information
- Shared Amenities: All Landscaping, Commons, Exterior Maintenance, Maintenance Grounds, Management, Meeting Room, Party Room, Recreation Facilities, Road Maintenance, Sewer, Tennis Court(s), Trash, Water
- Security/Safety: None
Exterior
- Exterior Features: In Ground Pool, Patio, Tennis Court(s), Yard
Parking
- Garage: Yes
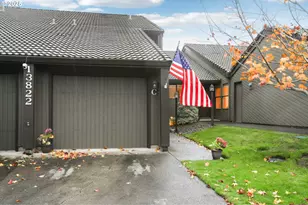
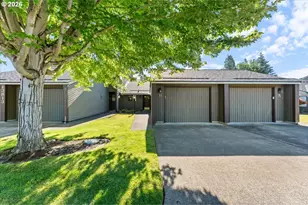
- Attached garage: Yes
- Total Spaces: 1
- Parking Features: Driveway
Location
- County: Clark
- Driving Directions: NW 139th St - South on NW 10th Ct
School Information
- Midd School District: Alki
- Elementary School: Chinook
- Middle School: Alki
- High School: Skyview
Community
- Community Name: 43 - Vancouver: N Felida
- Association: Yes
Heating & Cooling
- Central air: Yes
- Air Conditioning: Yes
- Cooling Type: Central Air
- Heating Type: Heat Pump
- Heating Fuel: Electricity
Utilities
- Sewer: Public Sewer
- Water: Public Water
Structural Information
- Property Detached: Yes
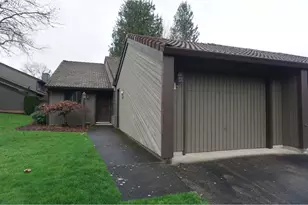
- Architectural Style: 2 Story, Townhouse
- Basement Desc.: Crawl Space
- Roof: Composition
- Windows: Aluminum Frames, Double Pane Windows
- Stories/Levels: 2
- Square Feet: 1,387
- Year Built: 1988
- Property Condition: Resale
Lot Features
- Frontage: Paved
- Lot Features: Commons, Level, Private
Financial Considerations
- Association Fee: $539
- Assoc Fee Freq.: Monthly
- Tax Amount: $3,265.52
- Tax Year: 2025
- Terms: Cash, Conventional, FHA
Disclosures and Reports
- Disclosures/Reports: Disclosure
- Property ID: 117899980
Listed by RE/MAX Equity Group (360) 882-6000, Kevin Schubel (360) 936-7277
Sold by Realty ONE Group Pacifica (360) 232-8777, Whitney Ravins