This is a carousel with tiles that activate property listing cards. Use the previous and next buttons to navigate.
1/1
$850,000
This is a carousel with tiles that activate property listing cards. Use the previous and next buttons to navigate.
1/1
Property Description
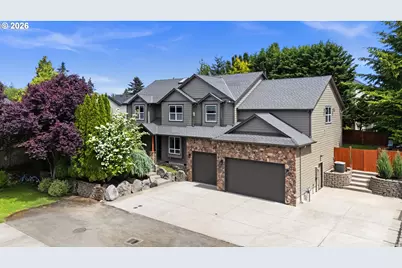
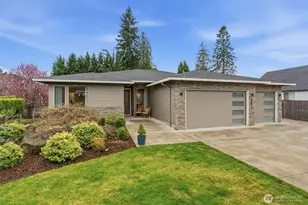
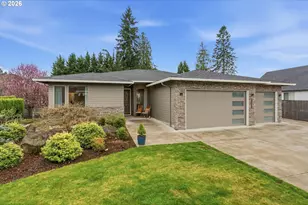
Custom Craftsman tucked into one of Vancouver's most sought-after communities near Cougar Creek Woods Community Park & top-rated schools. Built in 2005 & offering 4 bedrooms + main floor office & massive bonus room, 2.5 baths, & 3,327 sqft, this beautifully maintained home blends timeless architecture w/ exceptional functionality. Grand entry w/ soaring vaulted ceilings & 9' ceilings throughout the main level welcomes you into spacious formal living & dining areas. Formal living room features stunning stacked stone gas fireplace, while the formal dining room showcases classic wainscoting, bay windows, & seamless flow into the remodeled gourmet kitchen featuring quartz countertops, new white shaker cabinetry, gas appliances, prep space, walk-in pantry, central vacuum system w/ sweep inlet in kitchen, & open sightlines into the family room, dining nook, & backyard. Hardwood floors, professionally cleaned carpets, new gas furnace, EV charger, & fresh exterior paint completed in 2025 make this home truly move-in ready. Primary ensuite offers a peaceful retreat w/ heated tile floors, walk-in closet, jetted soaking tub, tiled walk-in shower, & dual vanity. All bedrooms feature custom built-ins. Upstairs vaulted bonus/media room w/ wet bar provides flexibility for movie nights, playroom, home gym, office, or multi-generational living options. Private backyard sanctuary w/ soaring covered cedar patio overlooking tranquil landscaping lined w/ mature privacy hedges. Fully fenced yard w/ front & back irrigation, playground space, RV/boat parking, & one of the rarest features in the neighborhood: an oversized 967 sqft garage w/ 3-car configuration + 4th tandem bay for hobbies, storage, workshop space, fitness equipment, or additional vehicles. Exceptional location close to parks, shopping, dining, & freeway access while still maintaining the peaceful neighborhood feel. A rare combination of quality construction, spacious living, privacy, & functionality.
Full Property Details
Full Property Details for 1414 NW 113th St
General
- Sold For: $850,000
- Taxes: $8,829 (2025)
- Status: Sold
- Type: Single Family
- Source: RWMLS
- MLS ID: 769943519
- Added to Site: 52 day(s) ago
Interior
- Interior Features: Ceiling Fan(s), Central Vacuum, Engineered Hardwood, Garage Door Opener, High Ceilings, Laundry, Skylight(s), Soaking Tub, Vaulted Ceiling(s), Wainscoting, Wall to Wall Carpet
- Fireplace: Yes
- Number of Fireplaces: 1
- Fireplace(s): Gas
- Appliances: Dishwasher, Disposal, Down Draft, Free-Standing Gas Range, Free-Standing Refrigerator, Gas Appliances, Island, Pantry, Plumbed For Ice Maker, Quartz, Stainless Steel Appliance(s)
Rooms
Bathrooms
- Total Bathrooms: 3
- Full Bathrooms: 2
- Partial Bathrooms: 1
- Upper - Full Baths: 2
Bedrooms
- Total Bedrooms: 4
- Primary Bedroom: Upper
- Bedroom 2: Upper
- Bedroom 3: Upper
- Bedroom 4: Upper
Other Rooms
- Living Room: Main
- Family Room: Main
- Kitchen: Main
- Dining Room: Main
- Office/Den/Study: Main
Additional Information
- Security/Safety: Security System
Exterior
- Exterior Features: Covered Patio, Dog Run, Fenced, Gas Hookup, Patio, Porch, RV Parking, RV/Boat Storage, Sprinkler, Yard
Parking
- Garage: Yes
- Attached garage: Yes
- Total Spaces: 4
- Parking Features: Driveway, RV Access/Parking
Location
- County: Clark
- Subdivision: Felida
- Driving Directions: 119th St, turn S on NW 16th Ave, E on 113th St, Left at private drive.
School Information
- Midd School District: Jefferson
- Elementary School: Lakeshore
- Middle School: Jefferson
- High School: Columbia River
Community
- Community Name: 41 - Vancouver: N Hazel Dell / Felida
Heating & Cooling
- Central air: Yes
- Air Conditioning: Yes
- Cooling Type: Central Air
- Heating Type: Forced Air
- Heating Fuel: Gas
Utilities
- Sewer: Public Sewer
- Water: Public Water
Structural Information
- Property Detached: Yes
- Architectural Style: 2 Story, Craftsman
- Basement Desc.: Crawl Space
- Roof: Composition
- Windows: Double Pane Windows
- Stories/Levels: 2
- Square Feet: 3,327
- Year Built: 2005
- Property Condition: Resale
Lot Features
- Lot Size (Acres): 0.24
- Lot Size (Sq. Ft.): 10,454
- Lot Size: 10, 000 to 14, 999 SqFt
- Frontage: Concrete
- Lot Features: Flag Lot, Level
Financial Considerations
- Tax Amount: $8,829.36
- Tax Year: 2025
- Terms: Cash, Conventional, FHA, VA Loan
Disclosures and Reports
- Disclosures/Reports: Disclosure
- Property ID: 188952048
Listed by Windermere Northwest Living (360) 253-3600, Kat Tarr (360) 784-1238
Sold by eXp Realty LLC (888) 317-5197, Hailey Parker
Get Pre-Approved Today
Schools
Schools serving 1414 NW 113th St
School District:Vancouver Public Schools
| Name | Grades | Distance |
|---|---|---|
Lake Shore Elementary School 9300 Northwest 21st Avenue, Vancouver, WA 98665 | K-5 | 1.1 mi |
Jefferson Middle School, Vancouver, WA 3000 Northwest 119th Street, Vancouver, WA 98685 | 6-8 | 0.8 mi |
Columbia River High School 800 Nw 99th St, Vancouver, WA 98665 | 9-12 | 0.7 mi |
Disclaimer:
School attendance boundaries provided by ATTOM Data Solutions and are for reference only. Contact the school directly to verify enrollment eligibility.
Price & Sales History for 1414 NW 113th St
Date
Details
Price
Change
Source
7/02/2026
Sold
$850,000
-2.86%
MLS
5/21/2026
Listed
$875,000
—
MLS
Disclaimer: Historical sales information is derived from public records provided by the county offices. Information is not guaranteed and should be independently verified.
1414 NW 113th St, Vancouver, WA 98685 (MLS# 769943519) is a Single Family property that was sold at $850,000 on July 02, 2026. Want to learn more about 1414 NW 113th St? Do you have questions about finding other Single Family real estate for sale in Vancouver? You can browse all Vancouver real estate or contact a Coldwell Banker agent to request more information.