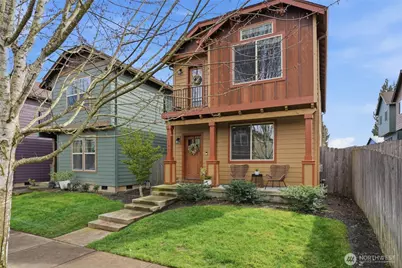
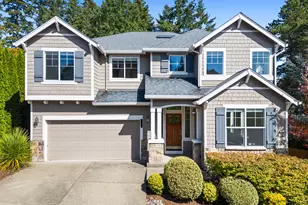
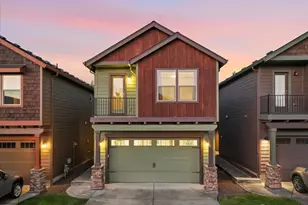
This is a carousel with tiles that activate property listing cards. Use the previous and next buttons to navigate.
1/1
$444,900
This is a carousel with tiles that activate property listing cards. Use the previous and next buttons to navigate.
1/1
Property Description
Welcome to elevated living in the heart of West Vancouver where style, space and location actually do come together. Step inside this beautifully designed 3-bed 2.5-bath home and you're greeted with soaring ceilings, an open-concept layout and architectural details that add just the right amount of character, arched accents, a cozy gas fireplace and natural light that makes the whole space feel warm & inviting. Comfort is covered with AC and a tankless water heater for modern efficiency. The kitchen is equal parts functional and social featuring granite countertops, solid wood cabinetry, stainless steel appliances (all included) and an eat-at bar that's perfect for everything from quick breakfasts to casual entertaining. Upstairs, the primary suite is your personal retreat! Vaulted ceilings, a private Juliette balcony, a sitting area, walk-in closet, and a full ensuite bath. It's the kind of space you actually want to unwind in. You'll also find two additional bedrooms, a full guest bath, a versatile loft, and a conveniently located laundry room. The large rear-entry 2 car attached garage adds both curb appeal and practicality, while the oversized driveway gives you flexibility outdoors. This property has stellar walkable access to shopping, restaurants, parks, and everyday essentials plus quick freeway access for an easy commute. Trails, transit, and everything you need are just minutes away making this a smart fit for anyone wanting that balance of convenience and comfort.
Full Property Details
Full Property Details for 149 NW 76th St
General
- Sold For: $444,900
- HOA FEE: $123/month
- Taxes: $4,743 (2026)
- Status: Closed
- Type: Single Family
- Source: NWMLS
- MLS ID: 2499633
- Added to Site: 56 day(s) ago
Interior
- Interior Features: Bath Off Primary, Dbl Pane/Storm Window, Fireplace, Loft, Vaulted Ceiling(s), Walk-In Closet(s), Water Heater
- Fireplace: Yes
- Number of Fireplaces: 1
- Fireplace(s): Gas
- Appliances: Dishwasher(s), Garbage Disposal, Microwave(s), Refrigerator(s), See Remarks, Stove(s)/Range(s)
- Flooring: Laminate, Carpet
Rooms
Bathrooms
- Total Bathrooms: 3
- Full Bathrooms: 2
- Half Bathrooms: 1
- Upper - Full Baths: 2
- Main Floor Baths: 1
- Main - 1/2 Baths: 1
Bedrooms
- Total Bedrooms: 3
- Bedrooms Upper: 3
Additional Information
- Amenities: Cable TV, Fenced-Partially, Gas Available, High Speed Internet, Patio, Sprinkler System
- Security/Safety: Partially Fenced
Parking
- Garage: Yes
- Attached garage: Yes
- Covered Spaces: 2
- Parking Features: Driveway, Attached Garage, Off Street
Location
- Area: 1045 - Salmon Creek
- County: Clark
- Subdivision: Hazel Dell
- Building Name: Hazel Ridge
- Driving Directions: South on Hazel Dell Ave, Right onto NE 76th St, Road becomes NW 76th St. Property on the left.
- Direction Faces: North
School Information
- High School District: Vancouver
- Elementary School: Hazel Dell Elementary
- Middle School: Jason Lee Mid
- High School: Columbia River High
Community
- Association: Yes
- Assoc. Fees Include: Common Area Maintenance, Lawn Service, Road Maintenance
Heating & Cooling
- Air Conditioning: Yes
- Cooling Type: Central Air
- Heating Type: Forced Air
- Water Heater: Tankless
Utilities
- Sewer: Available
- Water: Public
Structural Information
- Structure Type: House
- Exterior Const.: Cement Planked, Wood Products
- Basement Desc.: None
- Foundation: Poured Concrete
- Roof: Composition
- Square Feet: 1,627
- Finished Total: 1,627 Sq. Ft.
- Year Built: 2014
- Property Condition: Average
Lot Features
- Property View: Territorial
- Lot Size (Acres): 0.0721
- Lot Size (Sq. Ft.): 3,142
- Lot Size Source: GIS
- Topography: Level
- Lot Features: Curbs, Paved, Sidewalk
Financial Considerations
- Association Fee: $123
- Assoc Fee Freq.: Monthly
- Tax Amount: $4,743.52
- Tax Year: 2026
- Terms: Cash, Conventional, FHA, VA Loan
Disclosures and Reports
- Special Conditions: None
- Inclusions: Dishwasher(s), Garbage Disposal, Microwave(s), Refrigerator(s), See Remarks, Stove(s)/Range(s)
- Property ID: 986030134
- Lot Number: 37
Listed by Nicole White | eXp Realty | (888) 317-5197
Sold by Sher Kirkpatrick | Realty Pro West LLC
Get Pre-Approved Today
Schools
Schools serving 149 NW 76th St
School District:Vancouver Public Schools
| Name | Grades | Distance |
|---|---|---|
Hazel Dell Elementary School 511 Northeast Anderson Street, Vancouver, WA 98665 | K-5 | 0.5 mi |
Jason Lee Middle School 8500 Northwest 9th Avenue, Vancouver, WA 98665 | 6-8 | 0.6 mi |
Hudson's Bay High School 1601 East McLoughlin Boulevard, Vancouver, WA 98663 | 9-12 | 3.2 mi |
Disclaimer:
School attendance boundaries provided by ATTOM Data Solutions and are for reference only. Contact the school directly to verify enrollment eligibility.
Price & Sales History for 149 NW 76th St
Date
Details
Price
Change
Source
4/30/2026
Sold
$444,900
—
MLS
4/04/2026
Listed
$444,900
—
MLS
Disclaimer: Historical sales information is derived from public records provided by the county offices. Information is not guaranteed and should be independently verified.
149 NW 76th Street, Vancouver, WA 98665 (MLS# 2499633) is a Single Family property that was sold at $444,900 on April 30, 2026. Want to learn more about 149 NW 76th Street? Do you have questions about finding other Single Family real estate for sale in Vancouver? You can browse all Vancouver real estate or contact a Coldwell Banker agent to request more information.