This is a carousel with tiles that activate property listing cards. Use the previous and next buttons to navigate.
1/1
$570,000
This is a carousel with tiles that activate property listing cards. Use the previous and next buttons to navigate.
1/1
Property Description
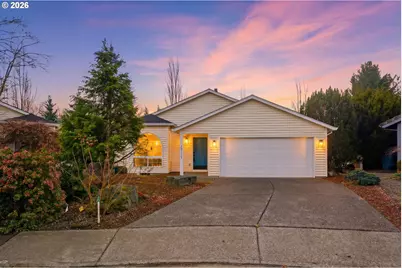
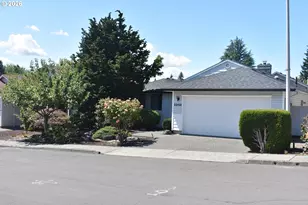
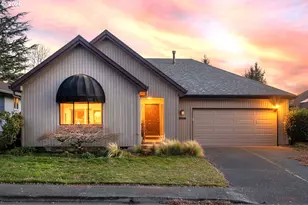
Finally, a beautifully reimagined home in the sought-after Fairway Village 55+ community that brings a fresh, modern aesthetic rarely seen in the community. A sun drenched arched window greets you at the entry, filling the space with natural light, while the home sits on a quiet cul-de-sac with an extra-long driveway for added convenience. This thoughtfully updated Windsor floor plan lives larger than its footprint with two skylights illuminating the living space, complemented by new LVp flooring, fresh interior paint, updated trim, and stylish lighting throughout. The kitchen has been completely elevated and remodeled with ceiling-height cabinetry, quartz countertops, sleek tile backsplash, new sink and faucet, stainless steel appliance package with built-in oven and microwave, electric cooktop, pantry, and an eat-in bar that comfortably seats three, opening seamlessly to the nook and family room where a gas fireplace with remote is framed by dramatic floor-to-ceiling windows and a large slider wall overlooking the treed backyard. The spacious primary suite features a spa-inspired ensuite with tile shower walls w/ floor pan insert, and a generous walk-in closet. Bathrooms have been refreshed throughout, with all new finishes (except the front bath/shower insert). Additional updates include a new furnace (Fall 2025), professionally serviced roof, and newer stacked washer and dryer, making the home truly move-in ready. Enjoy low-maintenance landscaping and a thoughtfully designed deck perfect for relaxing outdoors. Fairway Village residents enjoy access to a private 9-hole golf course, clubhouse, pool, fitness center, and an active social calendar, all in a location surrounded by Vancouver's best grocery stores, restaurants, and shopping, with Portland International Airport just minutes away-offering a lifestyle of convenience, connection, and community that few homes can match.
Full Property Details
Full Property Details for 15119 SE 35th St
General
- Sold For: $570,000
- HOA FEE: $58/month
- HOA FEE FREQ.: Annually
- Taxes: $4,744 (2024)
- Status: Sold
- Type: Single Family
- Source: RWMLS
- MLS ID: 463610655
- Added to Site: 153 day(s) ago
Interior
- Interior Features: Laundry, Luxury Vinyl Plank, Wall to Wall Carpet
- Fireplace: Yes
- Number of Fireplaces: 1
- Fireplace(s): Gas
- Appliances: Built-in Oven, Cook Island, Cooktop, Dishwasher, Disposal, Microwave, Pantry, Plumbed For Ice Maker, Quartz
Rooms
Bathrooms
- Total Bathrooms: 2
- Full Bathrooms: 2
Bedrooms
- Total Bedrooms: 2
- Primary Bedroom: Main
- Bedroom 2: Main
Other Rooms
- Living Room: Main
- Kitchen: Main
- Dining Room: Main
Additional Information
- Shared Amenities: Library, Maintenance Grounds, Management, Meeting Room, Party Room, Pool, Sauna, Weight Room
Exterior
- Exterior Features: Deck
Parking
- Garage: Yes
- Attached garage: Yes
- Total Spaces: 2
- Parking Features: Driveway, On Street
Location
- County: Clark
- Subdivision: FAIRWAY VILLAGE
- Driving Directions: Hwy 14, 164th N, SE Village Lp, Lft SE Fernwood Dr. Lft Balboa Lft on 35th, house in cul de sac
School Information
- Midd School District: Shahala
- Elementary School: Riverview
- Middle School: Shahala
- High School: Mountain View
Community
- Community Name: 24 - Vancouver: Cascade Park
- Association: Yes
- Adult Community: Yes
Heating & Cooling
- Central air: Yes
- Air Conditioning: Yes
- Cooling Type: Central Air
- Heating Type: Forced Air
- Heating Fuel: Gas
Utilities
- Sewer: Public Sewer
- Water: Public Water
Structural Information
- Property Detached: Yes
- Architectural Style: 1 Story, Ranch
- Basement Desc.: Crawl Space
- Roof: Composition
- Windows: Double Pane Windows, Vinyl Frames
- Stories/Levels: 1
- Square Feet: 1,304
- Year Built: 1993
- Property Condition: Resale
Lot Features
- Lot Size (Acres): 0.2
- Lot Size (Sq. Ft.): 8,712
- Lot Size: 7, 000 to 9, 999 SqFt
- Frontage: Paved
- Lot Features: Level
Financial Considerations
- Association Fee: $700
- Assoc Fee Freq.: Annually
- Other Assoc Fees: $2,315
- Tax Amount: $4,744.41
- Tax Year: 2024
- Terms: Cash, Conventional, FHA, VA Loan
Disclosures and Reports
- Disclosures/Reports: Disclosure
- Property ID: 92009378
Listed by Windermere Northwest Living (360) 253-3600, Kat Tarr (360) 784-1238
Sold by Fairway Village Realty, LLC (360) 816-4455, Karl Lemire
Get Pre-Approved Today
Schools
Schools serving 15119 SE 35th St
School District:Evergreen School District (Clark)
| Name | Grades | Distance |
|---|---|---|
Riverview Elementary School, Vancouver, WA 12601 SE Riverridge Drive, Vancouver, WA 98684 | K-5 | 1.4 mi |
Shahala Middle School 601 Southeast 192nd Avenue, Vancouver, WA 98683 | 6-8 | 2.5 mi |
Mountain View High School 1500 Southeast Blairmont Drive, Vancouver, WA 98683 | 9-12 | 1.1 mi |
Disclaimer:
School attendance boundaries provided by ATTOM Data Solutions and are for reference only. Contact the school directly to verify enrollment eligibility.
Price & Sales History for 15119 SE 35th St
Date
Details
Price
Change
Source
7/27/2026
Sold
$570,000
-1.72%
MLS
6/17/2026
Price Reduced
$579,999
-4.76%
MLS
5/10/2026
Price Reduced
$609,000
-4.69%
MLS
3/05/2026
Listed
$639,000
—
MLS
Disclaimer: Historical sales information is derived from public records provided by the county offices. Information is not guaranteed and should be independently verified.
15119 SE 35th St, Vancouver, WA 98683 (MLS# 463610655) is a Single Family property that was sold at $570,000 on July 27, 2026. Want to learn more about 15119 SE 35th St? Do you have questions about finding other Single Family real estate for sale in Vancouver? You can browse all Vancouver real estate or contact a Coldwell Banker agent to request more information.