Full Property Details for 1520 SE Cutter Ln
General
- Sold For: $454,000
- HOA FEE: $346/month
- Taxes: $3,033 (2025)
- Status: Sold
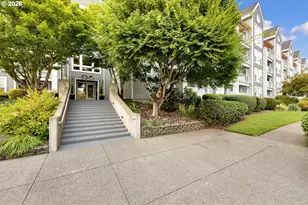
- Type: Condo
- Source: RWMLS
- MLS ID: 660722453
- Added to Site: 92 day(s) ago
Interior
- Interior Features: Ceiling Fan(s), Garage Door Opener, Granite, High Ceilings, Laundry, Luxury Vinyl Plank, Sprinkler, Vaulted Ceiling(s), Wall to Wall Carpet, Washer/Dryer
- Fireplace: Yes
- Number of Fireplaces: 1
- Fireplace(s): Wood Burning
- Appliances: Dishwasher, Disposal, Free-Standing Range, Free-Standing Refrigerator, Granite, Island, Microwave, Pantry, Plumbed For Ice Maker, Stainless Steel Appliance(s)
Rooms
- Total Bathrooms: 2
- Full Bathrooms: 2
- Upper - Full Baths: 2
- Total Bedrooms: 3
- Primary Bedroom: Upper
- Bedroom 2: Upper
- Bedroom 3: Lower
- Living Room: Main
- Kitchen: Main
- Dining Room: Main
Additional Information
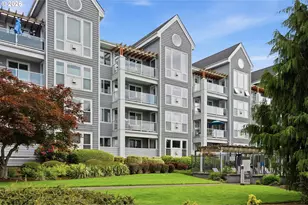
- Shared Amenities: Exterior Maintenance, Gym, Maintenance Grounds, Management, Meeting Room, Pool, Road Maintenance, Spa/Hot Tub, Weight Room
- Security/Safety: Fire Sprinkler System, Security System
Exterior
Parking
- Garage: Yes
- Attached garage: Yes
- Total Spaces: 1
- Parking Features: Driveway, On Street
Location
- County: Clark
- Driving Directions: E on SR-14 to exit 1, R on Columbia Shores BLVD, R on SE Columbia River DR.
School Information
- Midd School District: Discovery
- Elementary School: Harney
- Middle School: Discovery
- High School: Hudsons Bay
Community
- Community Name: 13 - Vancouver: The Heights [SW]
- Association: Yes
Heating & Cooling
- Air Conditioning: Yes
- Cooling Type: Window Unit(s)
- Heating Type: Wall Heater
- Heating Fuel: Electricity, Wood Burning
Utilities
- Sewer: Public Sewer
- Water: Public Water
Structural Information
- Property Detached: Yes
- Architectural Style: Tri Level
- Basement Desc.: None
- Roof: Composition
- Windows: Double Pane Windows
- Stories/Levels: 3
- Square Feet: 1,366
- Year Built: 2001
- Property Condition: Resale
Lot Features
- Frontage: Paved
- Lot Features: On Busline
Water Features
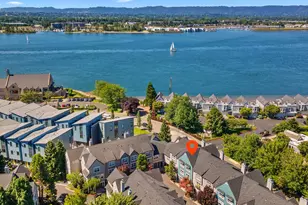
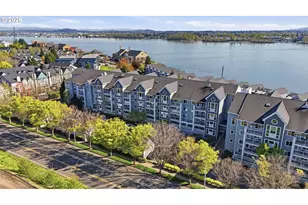
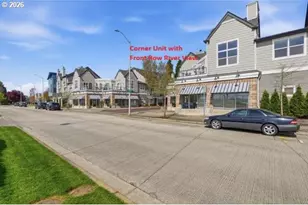
- Water Front: Yes
- Water Front Name: Columbia
- Water Front Desc.: River Front
Financial Considerations
- Association Fee: $346
- Assoc Fee Freq.: Monthly
- Tax Amount: $3,033.36
- Tax Year: 2025
- Terms: Cash, Conventional, FHA, VA Loan
Disclosures and Reports
- Disclosures/Reports: Disclosure
- Property ID: 30912032
Listed by Berkshire Hathaway HomeServices NW Real Estate (360) 256-0088, Brad Otis (503) 867-5440
Sold by Reger Homes LLC (971) 808-8539, Meghann Johnson