No photo available
$449,500 Just Listed
Property Description
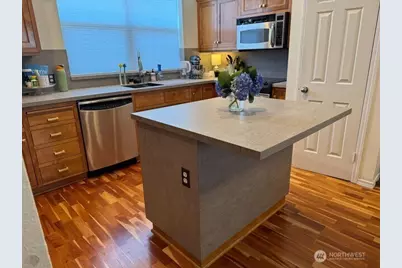
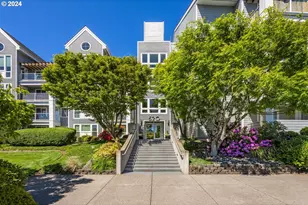
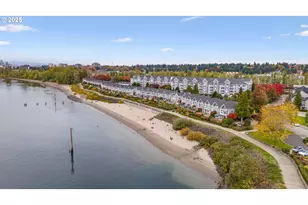
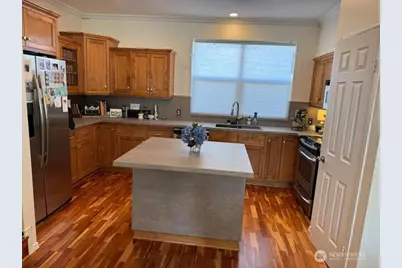
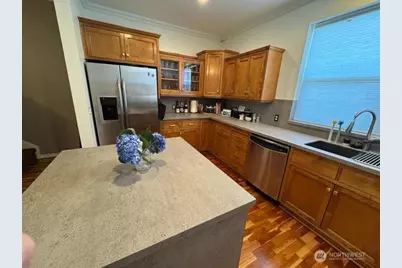
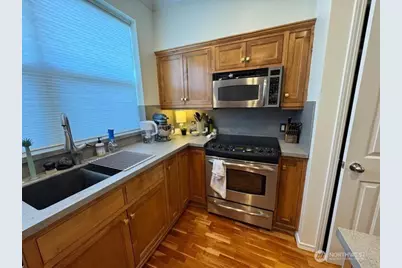
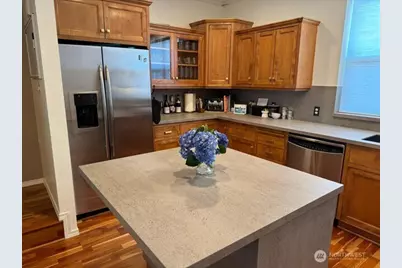
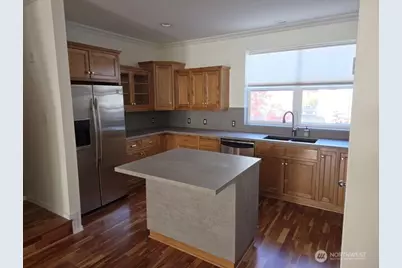
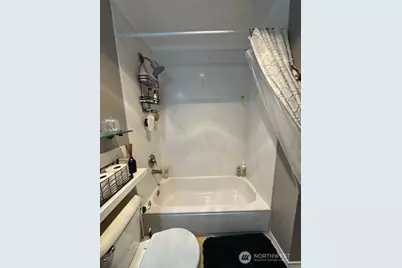
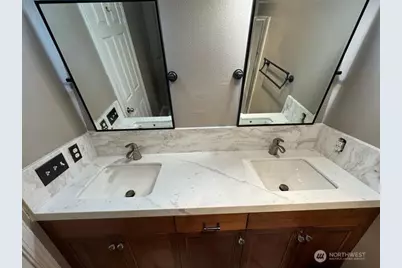
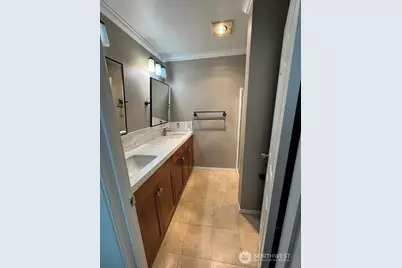
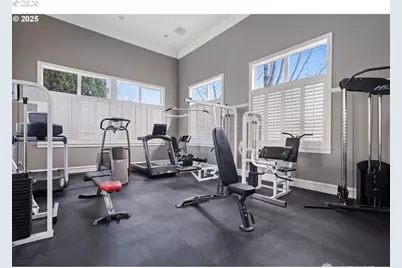
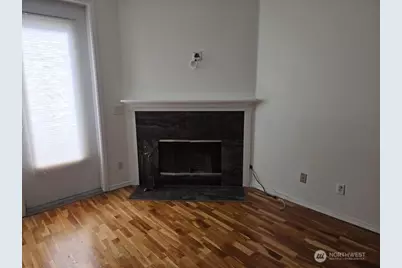
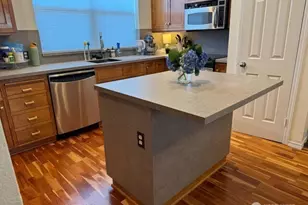
Beautifully updated and move-in ready condo townhouse located just steps from the Columbia River Waterfront, scenic walk and bike trails, and the boardwalk. Enjoy popular destinations such as Oswego Grill and McMenamins directly across the street, while taking advantage of community amenities including a pool, hot tub, and fitness center - all covered by the HOA dues. The entry level offers a flexible office or optional 3rd bedroom along with a convenient half bath. The main living area features a spacious open-concept dining and family room, enhanced by numerous high-end upgrades throughout. The kitchen has been extensively updated with new full-height Dekton countertops by Cosentino, including an extended island countertop ideal for entertaining and everyday living. Additional premium finishes include a new Dekton fireplace surround by Cosentino, a new quartzite vanity top in the primary bathroom, and a fully upgraded secondary bathroom featuring a new vanity top and full-height Silestone quartz bath surround. The upper level includes two spacious bedrooms and two full bathrooms. Other recent upgrades include a new electric water heater, stackable washer and dryer, bedroom blinds, and modern electric blinds on the main floor. A rare opportunity to own a stylishly upgraded home in one of Vancouver's most desirable waterfront-adjacent communities
Full Property Details
Full Property Details for 1523 SE Cutterlane #B
General
- Price: $449,500
- HOA FEE: $553/month
- Taxes: $3,115 (2026)
- Status: Active
- Type: Condo
- Source: NWMLS
- MLS ID: 2530270
- Updated: 5/27/2026
- Added to Site: 3 day(s) ago
Interior
- Interior Features: Cooking-Electric, Dryer-Electric, Fireplace, Ice Maker, Insulated Windows, Primary Bathroom, Washer
- Fireplace: Yes
- Number of Fireplaces: 1
- Fireplace(s): Wood Burning
- Appliances: Dishwasher(s), Dryer(s), Garbage Disposal, Microwave(s), Refrigerator(s), Stove(s)/Range(s), Washer(s)
- Flooring: Ceramic Tile, Hardwood
- Floor/Window Décor: Blinds
Rooms
Bathrooms
- Total Bathrooms: 2
- Full Bathrooms: 2
- Upper - Full Baths: 2
Bedrooms
- Total Bedrooms: 3
- Bedrooms Upper: 2
- Bedrooms Lower: 1
Other Rooms
- Laundry: Electric Dryer Hookup, Washer Hookup
Additional Information
- Security/Safety: Security Service
Parking
- Garage: Yes
- Parking Features: Individual Garage
Location
- Area: 1042 - Evergreen Hwy
- County: Clark
- Subdivision: Vancouver
- Building Name: Northwynd At Columbia Shores
- Driving Directions: turn onto SE Cutterlane
School Information
- High School District: Vancouver
Community
- Association: Yes
- Assoc. Fees Include: Common Area Maintenance, Lawn Service, Road Maintenance, Security, Sewer, Snow Removal, Trash
- Units Assoc/Comm: 196
- Pets Allowed: Yes
Heating & Cooling
- Air Conditioning: Yes
- Cooling Type: Window Unit(s)
- Heating Type: Wall Furnace
Structural Information
- Structure Type: Condominium
- Exterior Const.: Cement Planked
- Roof: Composition
- Entry Location: Lower
- Stories in Building: 3
- Square Feet: 1,324
- Year Built: 2001
- Remodeled/Addition: Yes
Unit Information
- Units in Building: 1
- Unit Features: Balcony/Deck/Patio, Insulated Windows, Primary Bath
Green Features
- Energy Efficient: Insulated Windows
Financial Considerations
- Association Fee: $553
- Assoc Fee Freq.: Monthly
- Tax Amount: $3,115
- Tax Year: 2026
- Terms: Cash, Conventional
Disclosures and Reports
- Special Conditions: None
- Inclusions: Dishwasher(s), Dryer(s), Garbage Disposal, Microwave(s), Refrigerator(s), Stove(s)/Range(s), Washer(s)
- Property ID: 111000
Listed by Chris C. Nye | MLS4owners.com | (253) 460-1900
Get Pre-Approved Today
Get a Great Insurance Rate
Schools
Schools serving 1523 SE Cutterlane #B
School District:Vancouver Public Schools
| Name | Grades | Distance |
|---|---|---|
Harney Elementary School 3212 East Evergreen Boulevard, Vancouver, WA 98661 | K-5 | 1.1 mi |
Discovery Middle School 800 East 40th Street, Vancouver, WA 98663 | 6-8 | 2.5 mi |
Hudson's Bay High School 1601 East McLoughlin Boulevard, Vancouver, WA 98663 | 9-12 | 1 mi |
Disclaimer:
School attendance boundaries provided by ATTOM Data Solutions and are for reference only. Contact the school directly to verify enrollment eligibility.
Price & Sales History for 1523 SE Cutterlane #B
Date
Details
Price
Change
Source
5/27/2026
Listed
$449,500
—
MLS
Disclaimer: Historical sales information is derived from public records provided by the county offices. Information is not guaranteed and should be independently verified.
Estimate the Cost
Estimate the Cost for 1523 SE Cutterlane #B
1523 SE Cutterlane #B, Vancouver, WA 98661 (MLS# 2530270) is a Condo property with 3 bedrooms and 2 full bathrooms. 1523 SE Cutterlane #B is currently listed for $449,500 and was received on May 27, 2026. Want to learn more about 1523 SE Cutterlane #B? Do you have questions about finding other Condo real estate for sale in Columbia Way? You can browse all Columbia Way real estate or contact a Coldwell Banker agent to request more information.