This is a carousel with tiles that activate property listing cards. Use the previous and next buttons to navigate.
1/1
$650,000
This is a carousel with tiles that activate property listing cards. Use the previous and next buttons to navigate.
1/1
Property Description
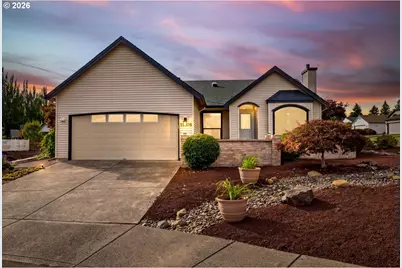
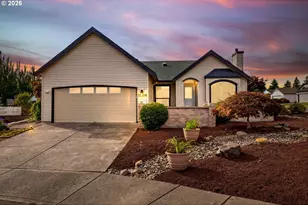
Welcome to your beautifully reimagined retreat in a desirable golf course community! This exceptional home has been extensively updated with thoughtful, high-end finishes throughout. The stunning kitchen features quartz countertops, under-cabinet lighting and convenient plug-ins, custom lighting, and GE Café Series appliances accented with elegant gold hardware. Top-of-the-line luxury vinyl plank flooring flows throughout the home, complemented by new windows, new blinds, and designer window treatments.Enjoy the comfort and efficiency of a new ductless HVAC system, along with a new washer and dryer. Updated bathrooms showcase beautiful quartz countertops and fresh, modern finishes.Outdoor living is equally impressive. A welcoming front porch offers inviting patio and seating areas, while the backyard has been transformed into your own private secret garden. Luxury artificial turf is framed by a lush perennial garden, raised garden beds, and climbing roses-creating a peaceful and beautiful setting to relax, entertain, and enjoy year-round.Located in a sought-after golf course community, residents can enjoy scenic walking, community pool access, and inviting community rooms and gathering spaces. All of this, while being conveniently located close to shopping, dining, and everyday conveniences. A truly turnkey home where every detail has been thoughtfully designed for comfortable, stylish living!
Full Property Details
Full Property Details for 15405 SE 35th St
General
- Sold For: $650,000
- HOA FEE: $58/month
- HOA FEE FREQ.: Annually
- Taxes: $921 (2025)
- Status: Sold
- Type: Single Family
- Source: RWMLS
- MLS ID: 167308649
- Added to Site: 55 day(s) ago
Interior
- Interior Features: Ceiling Fan(s), Garage Door Opener, Heated Tile Floor, High Speed Internet, Laundry, Luxury Vinyl Plank, Solar Tube(s), Tile Floor, Vaulted Ceiling(s), Washer/Dryer
- Fireplace: Yes
- Number of Fireplaces: 1
- Fireplace(s): Gas
- Appliances: Built-in Range, Dishwasher, Disposal, Double Oven, Free-Standing Range, Free-Standing Refrigerator, Island, Microwave, Plumbed For Ice Maker, Quartz, Range Hood, Solid Surface Countertop, Stainless Steel Appliance(s)
Rooms
Bathrooms
- Total Bathrooms: 2
- Full Bathrooms: 2
Bedrooms
- Total Bedrooms: 3
- Primary Bedroom: Main
- Bedroom 2: Main
- Bedroom 3: Main
Other Rooms
- Living Room: Main
- Family Room: Main
- Kitchen: Main
- Dining Room: Main
- Laundry: Main
Additional Information
- Shared Amenities: Lap Pool, Library, Meeting Room, Party Room, Pool, Road Maintenance, Sauna, Weight Room
Exterior
- Exterior Features: Covered Patio, Fenced, Garden, Porch, Public Road, Raised Beds, Yard
Parking
- Garage: Yes
- Attached garage: Yes
- Total Spaces: 2
- Parking Features: Driveway, On Street
Location
- County: Clark
- Driving Directions: NE 164th Ave., L on SE Village Loop, L on Fernwood Dr., L on Spyglass Dr., R on SE 157th R on 35th
School Information
- Midd School District: Shahala
- Elementary School: Riverview
- Middle School: Shahala
- High School: Mountain View
Community
- Community Name: 24 - Vancouver: Cascade Park
- Association: Yes
- Adult Community: Yes
Heating & Cooling
- Central air: Yes
- Air Conditioning: Yes
- Cooling Type: Central Air
- Heating Type: Ductless, Forced Air
- Heating Fuel: Electricity, Gas
Utilities
- Sewer: Public Sewer
- Water: Public Water
Structural Information
- Property Detached: Yes
- Architectural Style: 1 Story, Ranch
- Basement Desc.: Crawl Space
- Roof: Composition
- Windows: Vinyl Frames
- Stories/Levels: 1
- Square Feet: 1,549
- Year Built: 1992
- Property Condition: Resale
Lot Features
- Lot Size (Acres): 0.17
- Lot Size (Sq. Ft.): 7,405
- Lot Size: 7, 000 to 9, 999 SqFt
- Frontage: Concrete, Paved
- Lot Features: Corner Lot, Cul-de-sac, Level, Public Road, Secluded
Financial Considerations
- Association Fee: $700
- Assoc Fee Freq.: Annually
- Other Assoc Fees: $3,000
- Tax Amount: $921.35
- Tax Year: 2025
- Terms: Cash, Conventional
Disclosures and Reports
- Disclosures/Reports: Disclosure
- Property ID: 92009398
Listed by Windermere Northwest Living (360) 993-2222, Rowena Lusby (360) 909-6399
Sold by Real Broker LLC (855) 450-0442, Kirk Godman
Get Pre-Approved Today
Schools
Schools serving 15405 SE 35th St
School District:Evergreen School District (Clark)
| Name | Grades | Distance |
|---|---|---|
Riverview Elementary School, Vancouver, WA 12601 SE Riverridge Drive, Vancouver, WA 98684 | K-5 | 1.5 mi |
Shahala Middle School 601 Southeast 192nd Avenue, Vancouver, WA 98683 | 6-8 | 2.5 mi |
Mountain View High School 1500 Southeast Blairmont Drive, Vancouver, WA 98683 | 9-12 | 1.2 mi |
Disclaimer:
School attendance boundaries provided by ATTOM Data Solutions and are for reference only. Contact the school directly to verify enrollment eligibility.
Price & Sales History for 15405 SE 35th St
Date
Details
Price
Change
Source
10/16/2026
Sold
$650,000
0.78%
MLS
9/16/2026
Listed
$645,000
—
MLS
Disclaimer: Historical sales information is derived from public records provided by the county offices. Information is not guaranteed and should be independently verified.
15405 SE 35th St, Vancouver, WA 98683 (MLS# 167308649) is a Single Family property that was sold at $650,000 on October 16, 2026. Want to learn more about 15405 SE 35th St? Do you have questions about finding other Single Family real estate for sale in Vancouver? You can browse all Vancouver real estate or contact a Coldwell Banker agent to request more information.