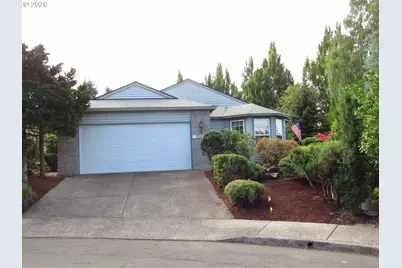
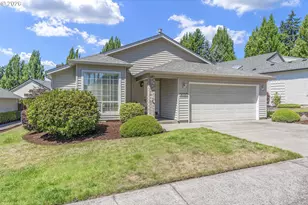
Full Property Details for 15415 SE 35th St
General
- Price: $559,000
- HOA FEE: $58/month
- HOA FEE FREQ.: Annually
- Taxes: $6,092 (2025)
- Status: Active
- Type: Single Family
- Source: RWMLS
- MLS ID: 459724798
- Updated: 9/8/2026
- Added to Site: 51 day(s) ago
Interior
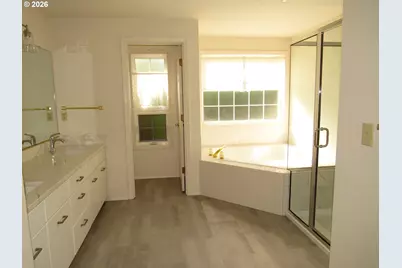
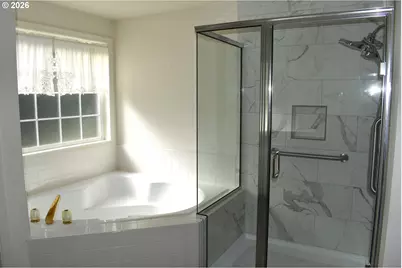
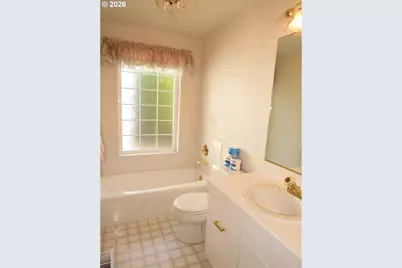
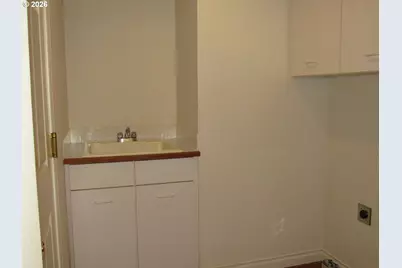
- Interior Features: Hardwood Floors, Laundry, Soaking Tub, Sprinkler, Vaulted Ceiling(s), Vinyl Floor, Wall to Wall Carpet
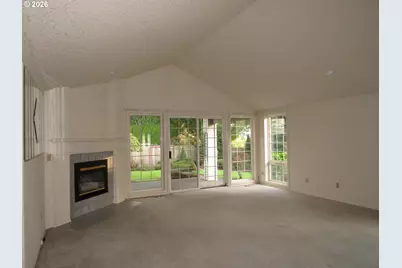
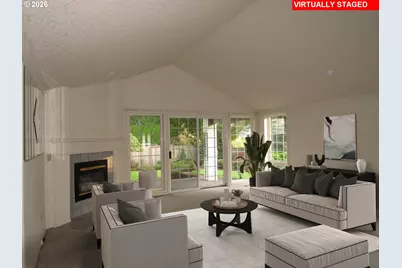
- Fireplace: Yes
- Number of Fireplaces: 1
- Fireplace(s): Gas
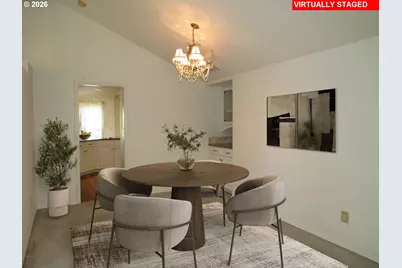
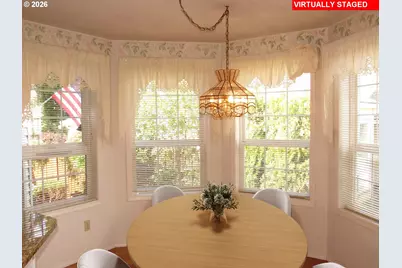
- Eating Areas: 64
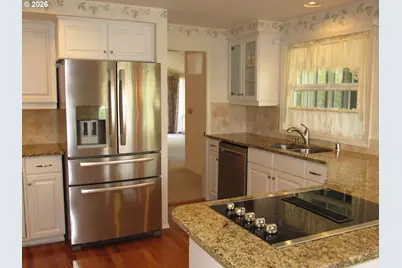
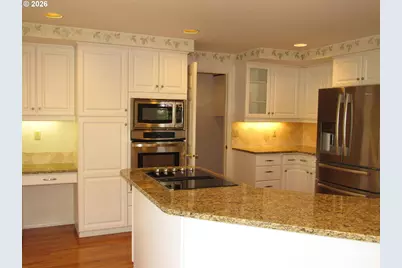
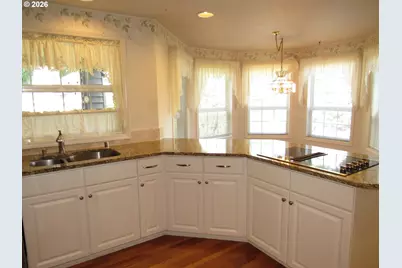
- Appliances: Built-in Oven, Cooktop, Dishwasher, Down Draft, Free-Standing Refrigerator, Microwave
Rooms
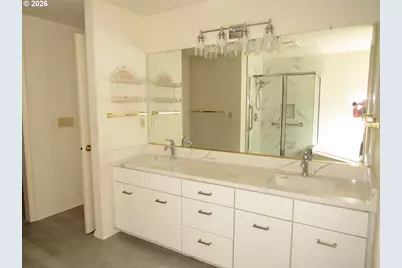
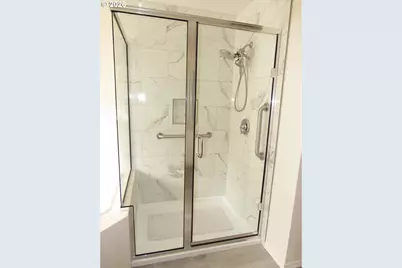
- Total Bathrooms: 2
- Full Bathrooms: 2
- Main - Full Baths: 2
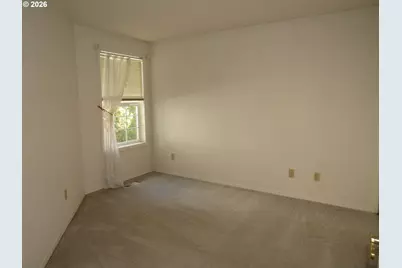
- Total Bedrooms: 3
- Primary Bedroom: 13 x 14, Main, 182 Sq. Ft.
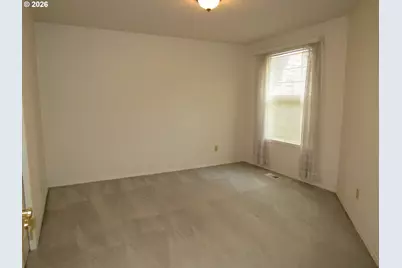
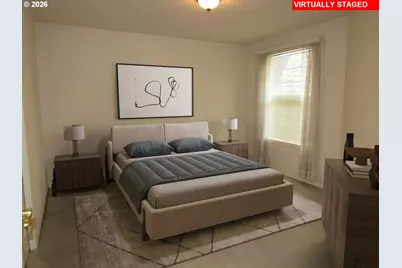
- Bedroom 2: 11 x 13, Main, 143 Sq. Ft.
- Bedroom 3: 10 x 10, Main, 100 Sq. Ft.
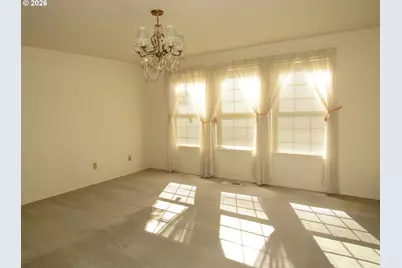
- Living Room: 15 x 18, Main, 270 Sq. Ft.
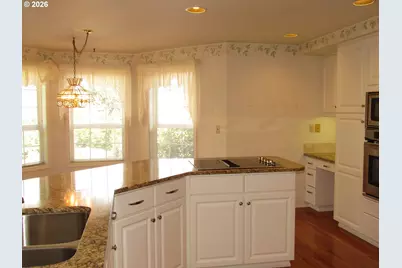
- Kitchen: 12 x 14, Main, 168 Sq. Ft.
- Dining Room: 10 x 11, Main, 110 Sq. Ft.
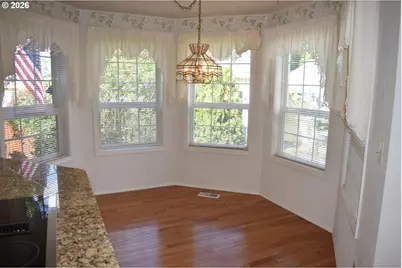
- Eating Area: 8 x 8
Additional Information
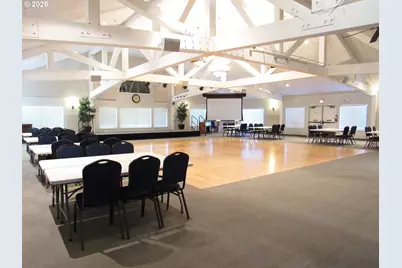
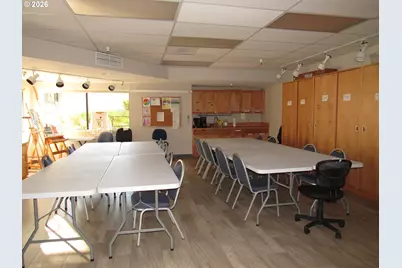
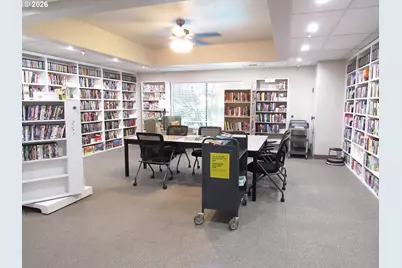
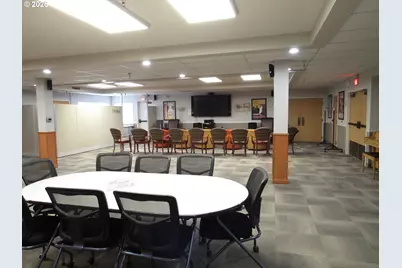
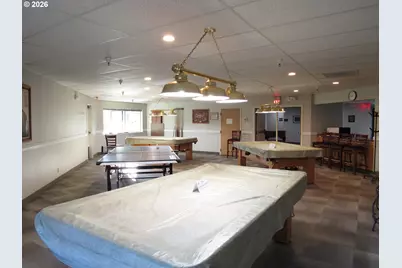
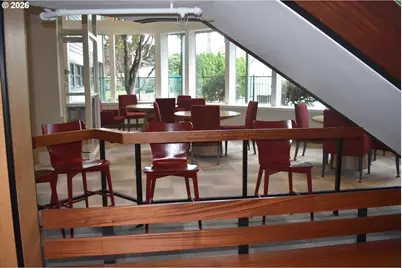
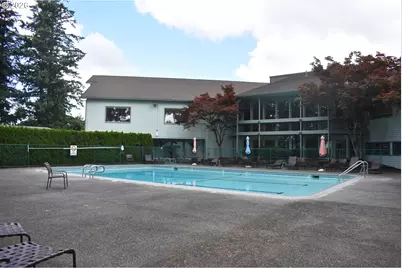
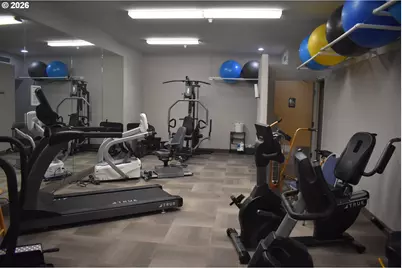
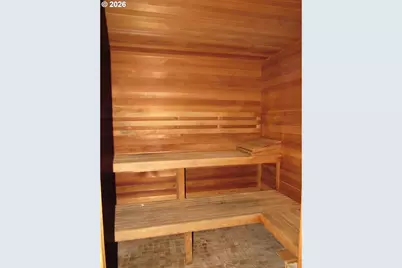
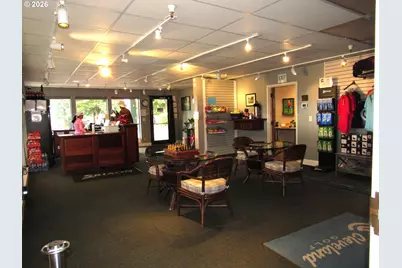
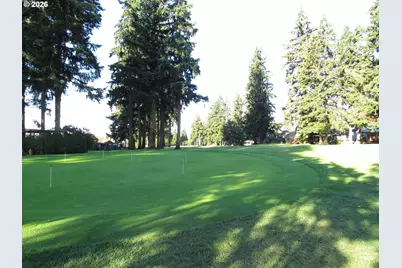
- Shared Amenities: Gym, Lap Pool, Library, Management, Meeting Room, Pool, Recreation Facilities, Sauna, Weight Room
Exterior
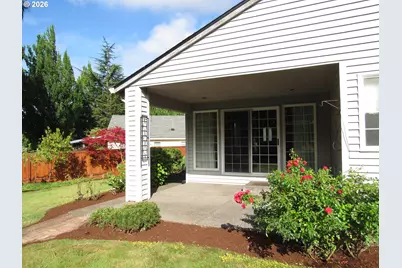
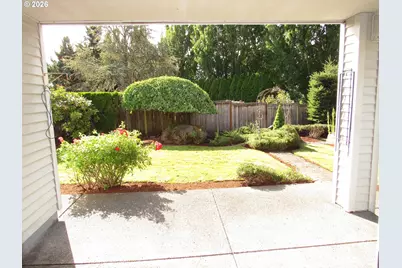
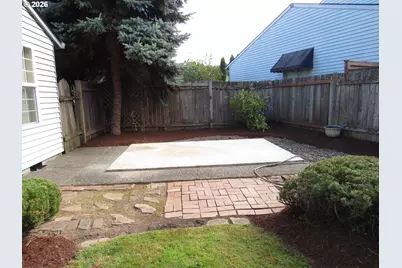
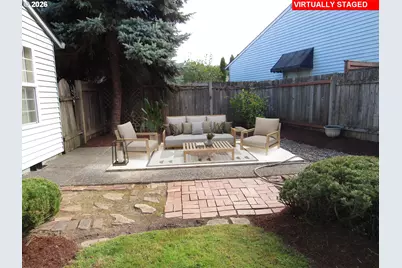
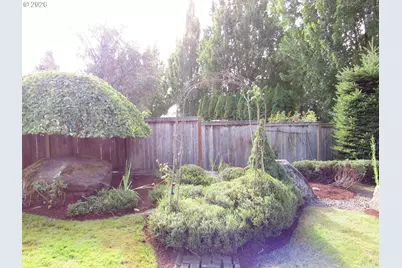
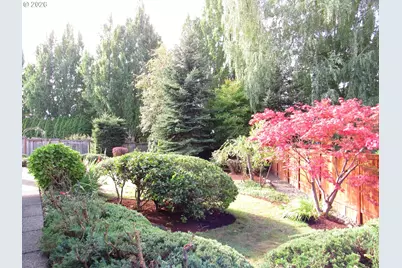
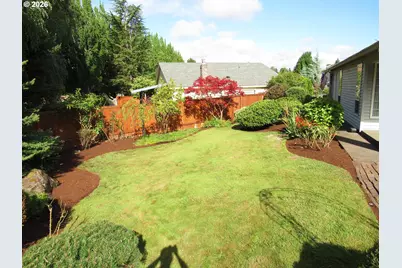
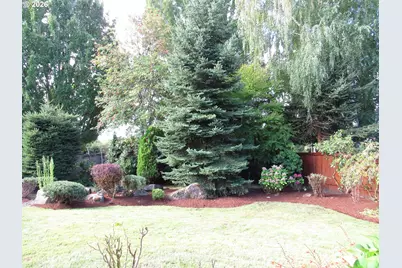
- Exterior Features: Covered Patio, Porch, Sprinkler, Yard
Parking
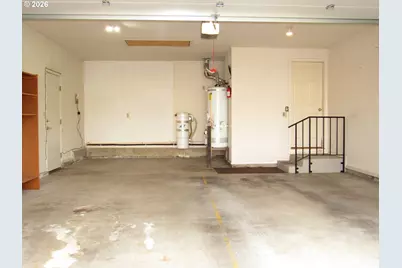
- Garage: Yes
- Total Spaces: 2
- Parking Features: Driveway
Location
- County: Clark
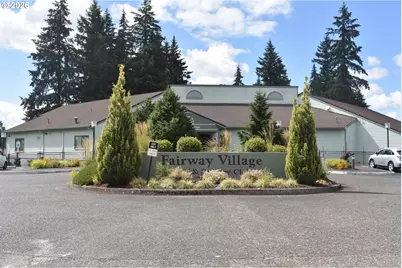
- Subdivision: FAIRWAY VILLAGE
- Driving Directions: Village Loop, West on Fernwood, Left on Baypoint to 35th Street on the cul-de-sac
School Information
- Elementary School: Riverview
- Middle School: Shahala
- High School: Mountain View
Community
- Community Name: 24 - Vancouver: Cascade Park
- Association: Yes
- Adult Community: Yes
Heating & Cooling
- Central air: Yes
- Air Conditioning: Yes
- Cooling Type: Central Air
- Heating Type: Forced Air
- Heating Fuel: Gas
Utilities
- Sewer: Public Sewer
- Water: Public Water
Structural Information
- Property Detached: Yes
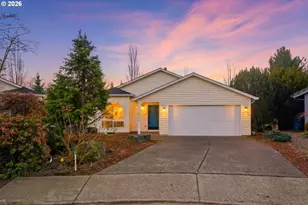
- Architectural Style: Ranch
- Basement Desc.: Crawl Space
- Roof: Composition
- Windows: Double Pane Windows
- Stories/Levels: 1
- Square Feet: 1,697
- Year Built: 1993
- Property Condition: Resale
Lot Features
- Lot Size (Acres): 0.22
- Lot Size (Sq. Ft.): 9,583
- Lot Size: 7, 000 to 9, 999 SqFt
- Frontage: Paved
- Lot Features: Cul-de-sac
Financial Considerations
- Association Fee: $700
- Assoc Fee Freq.: Annually
- Tax Amount: $6,092.4
- Tax Year: 2025
- Terms: Cash, Conventional
Disclosures and Reports
- Legal Description: FAIRWAY VILLAGE UNIT 6-A LOT 24 SUB 93 FOR ASSESSOR USE ONLY FAIR
- Disclosures/Reports: Disclosure
- Property ID: 92009406
Listed by Realty One Group Prestige (503) 205-0614, John St Claire (503) 964-7601