This is a carousel with tiles that activate property listing cards. Use the previous and next buttons to navigate.
1/1
$485,000
This is a carousel with tiles that activate property listing cards. Use the previous and next buttons to navigate.
1/1
Property Description
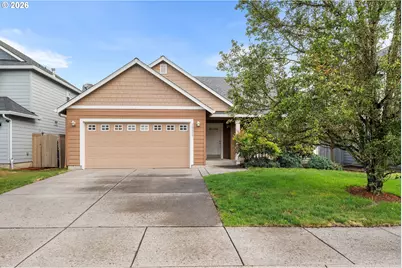
SELLER OFFERING CLOSING COSTS CREDITS AND/OR INTEREST RATE BUYDOWNS! Immaculately updated, single-level ranch in the highly desirable Springbrook Ridge neighborhood. This 1,522 sq. ft. move-in-ready home has just undergone a comprehensive interior renovation. Updates include brand-new Luxury Vinyl Tile (LVT) in the common areas and dedicated office, paired with new carpet in all three bedrooms. The bright, open-concept floor plan features fresh interior paint, a cozy gas fireplace, and vaulted ceilings in the great room, office, and primary bedroom, plus a ceiling fan in the great room. The kitchen features a functional island and is outfitted with brand-new stainless steel upgrades, including a fingerprint-resistant dishwasher and over-the-range microwave, and a new electric range. The living room features elegant French doors. Situated to maximize privacy, the property backs directly up to an open neighborhood park to the north, providing tranquil, neighbor-free views from the primary bedroom, secondary bedroom, and sliding glass doors in the great room. Built for low maintenance and longevity with durable fiber cement siding and central air conditioning. The fully fenced backyard features a concrete patio and a sprinkler system that also services the front yard. Attached 2-car garage with built-in shelving.
Full Property Details
Full Property Details for 16524 NE 42nd St
General
- Sold For: $485,000
- HOA FEE: $42/month
- HOA FEE FREQ.: Quarterly
- Taxes: $4,984 (2026)
- Status: Sold
- Type: Single Family
- Source: RWMLS
- MLS ID: 457241945
- Added to Site: 138 day(s) ago
Interior
- Interior Features: Garage Door Opener, Laminate Flooring, Luxury Vinyl Plank, Vaulted Ceiling(s)
- Fireplace: Yes
- Number of Fireplaces: 1
- Fireplace(s): Gas
- Appliances: Cook Island, Dishwasher, Disposal, Free-Standing Range, Free-Standing Refrigerator, Microwave, Stainless Steel Appliance(s)
Rooms
Bathrooms
- Total Bathrooms: 2
- Full Bathrooms: 2
Bedrooms
- Total Bedrooms: 3
- Primary Bedroom: 12 x 14, Main, 168 Sq. Ft.
- Bedroom 2: 10 x 10, Main, 100 Sq. Ft.
- Bedroom 3: 12 x 10, Main, 120 Sq. Ft.
Other Rooms
- Living Room: 13 x 12, Main, 156 Sq. Ft.
- Family Room: 16 x 13, Main, 208 Sq. Ft.
- Kitchen: 13 x 9, Main, 117 Sq. Ft.
- Dining Room: 16 x 9, Main, 144 Sq. Ft.
Additional Information
- Shared Amenities: Commons, Management
Exterior
- Exterior Features: Fenced, Patio, Porch, Sprinkler
Parking
- Garage: Yes
- Attached garage: Yes
- Total Spaces: 2
- Parking Features: Driveway
Location
- County: Clark
- Driving Directions: 162nd Ave; East on NE 39th St; North on 166th Ave; West on 42nd st.
School Information
- Midd School District: Pacific
- Elementary School: Emerald
- Middle School: Pacific
- High School: Union
Community
- Community Name: 26 - Clark Co: E Orchards
- Association: Yes
Heating & Cooling
- Central air: Yes
- Air Conditioning: Yes
- Cooling Type: Central Air
- Heating Type: Forced Air
- Heating Fuel: Electricity, Gas
Utilities
- Sewer: Public Sewer
- Water: Public Water
Structural Information
- Property Detached: Yes
- Architectural Style: 1 Story, Ranch
- Basement Desc.: Crawl Space
- Roof: Composition
- Windows: Double Pane Windows
- Stories/Levels: 1
- Square Feet: 1,522
- Year Built: 2005
- Property Condition: Updated/Remodeled
Lot Features
- Lot Size (Acres): 0.1
- Lot Size (Sq. Ft.): 4,356
- Lot Size: 3, 000 to 4, 999 SqFt
- Frontage: Paved
- Lot Features: Level, Public Road
Financial Considerations
- Association Fee: $125
- Assoc Fee Freq.: Quarterly
- Tax Amount: $4,984.63
- Tax Year: 2026
- Terms: Cash, Conventional, FHA, VA Loan
Disclosures and Reports
- Disclosures/Reports: Disclosure
- Property ID: 159373294
Listed by Keller Williams Realty (360) 693-3336, John Rose (360) 903-3466
Sold by MORE Realty (360) 727-1077, Lilah Vo
Get Pre-Approved Today
Schools
Schools serving 16524 NE 42nd St
School District:Evergreen School District (Clark)
| Name | Grades | Distance |
|---|---|---|
Emerald Elementary School 4000 NE 164th St, Vancouver, WA 98682 | K-5 | 0.2 mi |
Pacific Middle School, Vancouver, WA 2017 Northeast 172nd Avenue, Vancouver, WA 98684 | 6-8 | 1.1 mi |
Union High School, Camas, WA 6201 Northwest Friberg-Strunk Street, Camas, WA 98607 | 9-12 | 2.6 mi |
Disclaimer:
School attendance boundaries provided by ATTOM Data Solutions and are for reference only. Contact the school directly to verify enrollment eligibility.
Price & Sales History for 16524 NE 42nd St
Date
Details
Price
Change
Source
10/02/2026
Sold
$485,000
-2.98%
MLS
7/23/2026
Price Reduced
$499,900
-2.93%
MLS
6/11/2026
Price Reduced
$515,000
-1.9%
MLS
5/28/2026
Listed
$525,000
—
MLS
Disclaimer: Historical sales information is derived from public records provided by the county offices. Information is not guaranteed and should be independently verified.
16524 NE 42nd St, Vancouver, WA 98682 (MLS# 457241945) is a Single Family property that was sold at $485,000 on October 02, 2026. Want to learn more about 16524 NE 42nd St? Do you have questions about finding other Single Family real estate for sale in Vancouver? You can browse all Vancouver real estate or contact a Coldwell Banker agent to request more information.