This is a carousel with tiles that activate property listing cards. Use the previous and next buttons to navigate.
1/1
$770,000
This is a carousel with tiles that activate property listing cards. Use the previous and next buttons to navigate.
1/1
Property Description
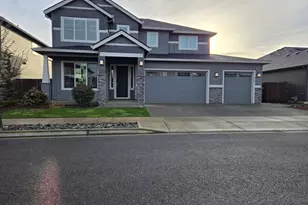
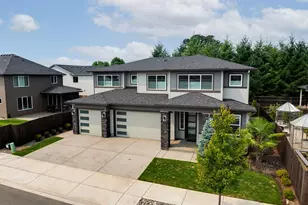
Superior Quality Home with loads of Upgrades, both builder and custom... get it all without the new construction headaches!!! The ROGUE model, tons of natural light floods in from extra windows (windows upgraded larger too!), with the soaring ceilings making the expansive 1st floor an impressive greeting. The gas fireplace and its ledger stone surround create a warm & cozy environment. Office downstairs upgraded to legal bedroom, along with a tiled Full bath (upgraded from 1/2bath). Extra higher-end lighting added throughout. Kitchen has been improved with Quartz counters, chic fixtures, select SS appliances (double-convection ovens, natural gas cooktop), a lighted WI pantry, and an extra large Island with power. All cabinetry was upgraded at completion, including wood built-in shelving in the primary linen closet & kit pantry (no wire racks). Dining area leads out to an expanded covered patio through an enlarged glass-slider. Enjoy the Custom Railing and tread lighting thru full run of upper corridor. Massive primary suite, again adorned with natural light, includes sleek ceiling fan, double sinks across from an inviting soaking tub, a frameless tiled shower, and flanked by a drool worthy organized WI closet. Stylish ceiling fan cools the back Patio, and living rm ceiling is wired for a ceiling fan option. Hard LVP floors throughout. Laundry is on upper level for convenience to bedrooms. Hardscape was dramatically improved by extending the back patio, adding a walk around side to driveway, and a Greenhouse concrete pad with Power! Yards are fully irrigated on WiFi controller. HOA maintains front. Easy to landscape out those back neighbors with shrubs and sails. Upgraded custom paint quality, smart home features, and internet wiring throughout. This is A LOT of house for less!!
Full Property Details
Full Property Details for 17005 NE 81st St
General
- Sold For: $770,000
- HOA FEE: $49/month
- Taxes: $6,450 (2025)
- Status: Sold
- Type: Single Family
- Source: RWMLS
- MLS ID: 382639255
- Added to Site: 131 day(s) ago
Interior
- Interior Features: Ceiling Fan(s), Engineered Hardwood, Garage Door Opener, High Ceilings, High Speed Internet, Laundry, Luxury Vinyl Plank, Quartz, Soaking Tub, Tile Floor
- Fireplace: Yes
- Number of Fireplaces: 1
- Fireplace(s): Gas
- Appliances: Convection Oven, Cooktop, Dishwasher, Disposal, Double Oven, Free-Standing Refrigerator, Gas Appliances, Island, Microwave, Pantry, Quartz, Stainless Steel Appliance(s)
Rooms
Bathrooms
- Total Bathrooms: 3
- Full Bathrooms: 3
- Upper - Full Baths: 2
Bedrooms
- Total Bedrooms: 4
- Primary Bedroom: Upper
- Bedroom 2: Upper
- Bedroom 3: Upper
- Bedroom 4: Main
Other Rooms
- Living Room: Main
- Kitchen: Main
- Dining Room: Main
- Laundry: Upper
Additional Information
- Shared Amenities: Commons, Insurance, Management
- Security/Safety: Entry, Sidewalk
Exterior
- Exterior Features: Covered Patio, Fenced, Porch, Sprinkler, Yard
Parking
- Garage: Yes
- Attached garage: Yes
- Total Spaces: 3
- Parking Features: Driveway, On Street
Location
- County: Clark
- Driving Directions: I205 N, R on 4th Plain, L 162nd Ave, R on78th, R on 82th St, L on NE 168th, R on 81st St
School Information
- Midd School District: Hockinson
- Elementary School: Hockinson
- Middle School: Hockinson
- High School: Hockinson
Community
- Community Name: 62 - Clark Co: Brush Prairie, Hockinson
- Association: Yes
Heating & Cooling
- Central air: Yes
- Air Conditioning: Yes
- Cooling Type: Central Air, Heat Pump
- Heating Type: Forced Air - 95+%
- Heating Fuel: Electricity, Gas
Utilities
- Sewer: Public Sewer
- Water: Public Water
Structural Information
- Property Detached: Yes
- Architectural Style: 2 Story, Farmhouse
- Basement Desc.: Crawl Space
- Roof: Composition
- Windows: Double Pane Windows, Vinyl Frames
- Stories/Levels: 2
- Square Feet: 2,596
- Year Built: 2023
- Property Condition: Resale
Lot Features
- Lot Size (Acres): 0.12
- Lot Size (Sq. Ft.): 5,227
- Lot Size: 5, 000 to 6, 999 SqFt
- Frontage: Paved
- Lot Features: Level
Financial Considerations
- Association Fee: $49
- Assoc Fee Freq.: Monthly
- Tax Amount: $6,450.67
- Tax Year: 2025
- Terms: Cash, Conventional, FHA, VA Loan
Disclosures and Reports
- Disclosures/Reports: Disclosure
- Property ID: 986064234
Listed by Call It Closed International Realty (833) 242-7007, Wendy Ebster (503) 826-7300
Sold by Opt (503) 908-4908, Henry Liu
Get Pre-Approved Today
Schools
Schools serving 17005 NE 81st St
School District:Hockinson School District
| Name | Grades | Distance |
|---|---|---|
Hockinson Heights Elementary School 20000 Northeast 164th Street, Brush Prairie, WA 98606 | K-5 | 4.4 mi |
Hockinson Middle School 15916 Northeast 182nd Avenue, Brush Prairie, WA 98606 | 6-8 | 3.9 mi |
Hockinson High School 16819 Northeast 159th Street, Brush Prairie, WA 98606 | 9-12 | 3.8 mi |
Disclaimer:
School attendance boundaries provided by ATTOM Data Solutions and are for reference only. Contact the school directly to verify enrollment eligibility.
Price & Sales History for 17005 NE 81st St
Date
Details
Price
Change
Source
5/20/2026
Sold
$770,000
0.65%
MLS
4/07/2026
Price Reduced
$765,000
-2.55%
MLS
2/11/2026
Price Reduced
$785,000
-1.88%
MLS
1/19/2026
Listed
$800,000
—
MLS
Disclaimer: Historical sales information is derived from public records provided by the county offices. Information is not guaranteed and should be independently verified.
17005 NE 81st St, Vancouver, WA 98682 (MLS# 382639255) is a Single Family property that was sold at $770,000 on May 20, 2026. Want to learn more about 17005 NE 81st St? Do you have questions about finding other Single Family real estate for sale in Vancouver? You can browse all Vancouver real estate or contact a Coldwell Banker agent to request more information.