This is a carousel with tiles that activate property listing cards. Use the previous and next buttons to navigate.
1/1
$505,000
This is a carousel with tiles that activate property listing cards. Use the previous and next buttons to navigate.
1/1
Property Description
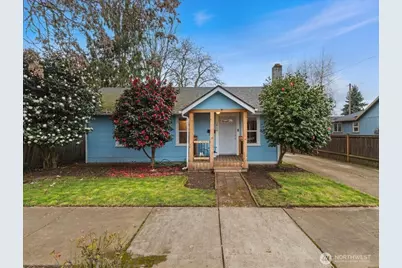
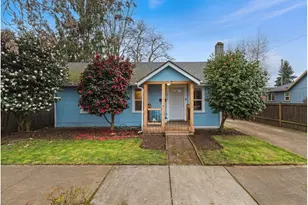
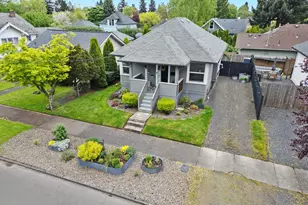
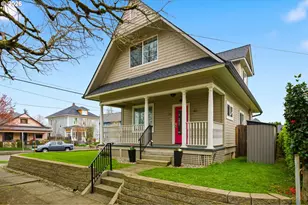
Don't wait, tour this stunning, well-maintained home today! This delightful 2 bed, 1 bath ranch-style home sits just steps from Downtown Vancouver Main St. shopping, pubs, and entertainment, along with Esther Short Park, the Waterfront, and Hough Elementary. With a remarkable 92 Walk Score and 93 Bike Score, everything you need is within easy reach, including a convenience store and a New Seasons grocery store. The property includes an oversized 1-car garage/shop and many recent updates such as a new front porch, LVT flooring, renovated bathroom, 30-year architectural roof, new garage door, and more. Don't miss out, schedule your tour today!
Full Property Details
Full Property Details for 1810 Harney
General
- Sold For: $505,000
- Taxes: $3,920 (2024)
- Status: Closed
- Type: Single Family
- Source: NWMLS
- MLS ID: 2491302
- Added to Site: 75 day(s) ago
Interior
- Appliances: Dishwasher(s), Dryer(s), Microwave(s), Refrigerator(s), Stove(s)/Range(s), Washer(s)
- Flooring: Vinyl
Rooms
Bathrooms
- Total Bathrooms: 1
- Full Bathrooms: 1
- Main Floor Baths: 1
Bedrooms
- Total Bedrooms: 2
- Bedrooms Main: 2
Additional Information
- Amenities: Deck, Fenced-Fully, High Speed Internet, Outbuildings, Patio, RV Parking
- Security/Safety: Fully Fenced
Parking
- Garage: Yes
- Parking Features: Driveway, Detached Garage, RV Parking
Location
- Area: 1046 - Minnehaha
- County: Clark
- Subdivision: Vancouver
- Driving Directions: west on Mill Plain BLVD, North on Franklin st, west, on McGloughlin Blvd, North on Harney st
- Direction Faces: East
School Information
- High School District: Vancouver
- Elementary School: Hough Elementary
- Middle School: Discovery Middle
- High School: Hudson's Bay High
Heating & Cooling
- Cooling Type: None
- Heating Type: Forced Air
Utilities
- Sewer: None
- Water: Public
Structural Information
- Structure Type: House
- Exterior Const.: See Remarks
- Basement Desc.: Partially Finished
- Foundation: Block
- Roof: Composition
- Entry Location: Main
- Square Feet: 1,410
- Finished Total: 1,032 Sq. Ft.
- Unfinished Total: 378 Sq. Ft.
- Year Built: 1920
Lot Features
- Lot Size (Acres): 0.12
- Lot Size (Sq. Ft.): 5,227
- Lot Size Source: Trio
- Lot Dimensions: 5000 - 6999 SqFt
- Lot Features: Paved
Financial Considerations
- Tax Amount: $3,920.4
- Tax Year: 2024
- Terms: Cash, Conventional, FHA
Disclosures and Reports
- Special Conditions: None
- Inclusions: Dishwasher(s), Dryer(s), Microwave(s), Refrigerator(s), Stove(s)/Range(s), Washer(s)
- Property ID: 55235000
Listed by Lauren Margaret Heller | eXp Realty | (888) 317-5197 and Jihad Abu Granza | eXp Realty
Sold by Laura Lipinski | Premiere Property Group, LLC
Get Pre-Approved Today
Schools
Schools serving 1810 Harney
School District:Vancouver Public Schools
| Name | Grades | Distance |
|---|---|---|
Hough Elementary School 1900 Daniels Street, Vancouver, WA 98660 | K-5 | 0.2 mi |
Discovery Middle School 800 East 40th Street, Vancouver, WA 98663 | 6-8 | 1.4 mi |
Hudson's Bay High School 1601 East McLoughlin Boulevard, Vancouver, WA 98663 | 9-12 | 1.2 mi |
Disclaimer:
School attendance boundaries provided by ATTOM Data Solutions and are for reference only. Contact the school directly to verify enrollment eligibility.
Price & Sales History for 1810 Harney
Date
Details
Price
Change
Source
4/08/2026
Sold
$505,000
1.2%
MLS
3/12/2026
Listed
$499,000
—
MLS
Disclaimer: Historical sales information is derived from public records provided by the county offices. Information is not guaranteed and should be independently verified.
1810 Harney, Vancouver, WA 98660 (MLS# 2491302) is a Single Family property that was sold at $505,000 on April 08, 2026. Want to learn more about 1810 Harney? Do you have questions about finding other Single Family real estate for sale in Hough? You can browse all Hough real estate or contact a Coldwell Banker agent to request more information.