This is a carousel with tiles that activate property listing cards. Use the previous and next buttons to navigate.
1/1
$379,900
This is a carousel with tiles that activate property listing cards. Use the previous and next buttons to navigate.
1/1
Property Description
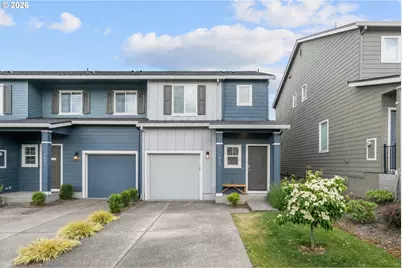
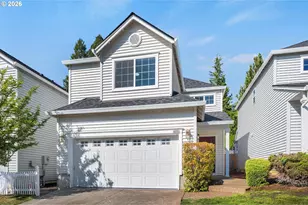
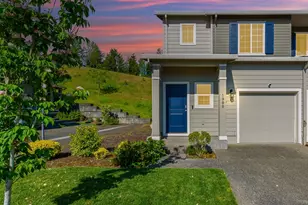
South-facing end unit on a cul-de-sac with no neighbors across the back fence, this 2021-built townhome lives brighter and more private than most similar homes in the neighborhood. Natural light fills the open main level, where laminate floors run through the living and dining areas and the kitchen centers on an island with seating, a pantry, and stainless steel appliances. A slider opens to the fully fenced, gated backyard with a young maple and room to make it your own, and because nothing sits directly behind the property, it stays genuinely private. Upstairs, the spacious primary suite includes a private bathroom and a large walk-in closet. Down the hall, you'll find two more bedrooms, a loft that works as an office or flex space, and a dedicated laundry room. A high-efficiency heat pump provides both heating and air conditioning, paired with a hybrid water heater, double-pane windows, and low-maintenance fiber cement siding, so this home is as inexpensive to run as it is easy to keep. The garage panel has capacity ready for adding EV charging. The HOA maintains the front yard landscaping, trimming the chore list even further. Five parks sit within 2.5 miles, and Mill Plain Blvd, SR-500, and I-205 are all minutes away, keeping errands, dining, and the commute close at hand. Meticulously kept and about as centrally located as east Vancouver gets, this one is simply ready for you to call home.
Full Property Details
Full Property Details for 1947 NE 117th Ct
General
- Sold For: $379,900
- HOA FEE: $203/month
- Taxes: $3,896 (2025)
- Status: Sold
- Type: Townhouse
- Source: RWMLS
- MLS ID: 219845219
- Added to Site: 103 day(s) ago
Interior
- Interior Features: Garage Door Opener, High Ceilings, Laminate Flooring, Laundry, Wall to Wall Carpet, Washer/Dryer
- Appliances: Dishwasher, Free-Standing Range, Free-Standing Refrigerator, Microwave, Stainless Steel Appliance(s)
Rooms
Bathrooms
- Total Bathrooms: 3
- Full Bathrooms: 2
- Partial Bathrooms: 1
- Upper - Full Baths: 2
Bedrooms
- Total Bedrooms: 3
- Primary Bedroom: 10 x 14, Upper, 140 Sq. Ft.
- Bedroom 2: 9 x 12, Upper, 108 Sq. Ft.
- Bedroom 3: 9 x 12, Upper, 108 Sq. Ft.
Other Rooms
- Living Room: 15 x 13, Main, 195 Sq. Ft.
- Kitchen: 10 x 12, Main, 120 Sq. Ft.
- Dining Room: 10 x 12, Main, 120 Sq. Ft.
- Loft: 10 x 8, Upper
Additional Information
- Shared Amenities: Exterior Maintenance, Front Yard Landscaping, Maintenance Grounds, Management
- Security/Safety: Sidewalk
Exterior
- Exterior Features: Fenced, Porch, Sprinkler, Yard
Parking
- Garage: Yes
- Attached garage: Yes
- Total Spaces: 1
- Parking Features: Driveway, Off Street
Location
- County: Clark
- Subdivision: FOUR SEASONS
- Driving Directions: NE Four Seasons Ln to NE 23rd St to NE 117th Ct
School Information
- Midd School District: Cascade
- Elementary School: Endeavour
- Middle School: Cascade
- High School: Evergreen
Community
- Community Name: 22 - Vancouver: Evergreen
- Association: Yes
Heating & Cooling
- Air Conditioning: Yes
- Cooling Type: Heat Pump, Mini Split
- Heating Type: Ductless, Forced Air, Heat Pump
- Heating Fuel: Electricity
Utilities
- Sewer: Public Sewer
- Water: Public Water
Structural Information
- Architectural Style: 2 Story, Townhouse
- Basement Desc.: Crawl Space
- Roof: Shingle
- Windows: Double Pane Windows, Vinyl Frames
- Stories/Levels: 2
- Square Feet: 1,538
- Year Built: 2021
- Property Condition: Resale
Lot Features
- Lot Size (Acres): 0.06
- Lot Size (Sq. Ft.): 2,613
- Lot Size: 0K to 2, 999 SqFt
- Frontage: Concrete
- Lot Features: Corner Lot, Gentle Sloping, Irrigated/Irrigation Equipment, Private, Trees
Financial Considerations
- Association Fee: $203
- Assoc Fee Freq.: Monthly
- Tax Amount: $3,896.81
- Tax Year: 2025
- Terms: Call Listing Agent, Cash, Conventional, FHA, VA Loan
Disclosures and Reports
- Disclosures/Reports: Disclosure
- Property ID: 986048400
Listed by Real Broker LLC (855) 450-0442, Nick Aufenkamp (360) 281-8938
Sold by Realty One Group Prestige (503) 205-0614, Dina Mihaiuc
Get Pre-Approved Today
Schools
Schools serving 1947 NE 117th Ct
School District:Evergreen School District (Clark)
| Name | Grades | Distance |
|---|---|---|
Endeavour Elementary School, Vancouver, WA 2701 Northeast 4 Seasons Lane, Vancouver, WA 98684 | K-5 | 0.4 mi |
Cascade Middle School, Vancouver, WA 13900 Northeast 18th Street, Vancouver, WA 98684 | 6-8 | 1.2 mi |
Evergreen High School, Vancouver, WA 14300 Northeast 18th Street, Vancouver, WA 98684 | 9-12 | 1.3 mi |
Disclaimer:
School attendance boundaries provided by ATTOM Data Solutions and are for reference only. Contact the school directly to verify enrollment eligibility.
Price & Sales History for 1947 NE 117th Ct
Date
Details
Price
Change
Source
8/28/2026
Sold
$379,900
—
MLS
7/23/2026
Price Reduced
$379,900
-1.3%
MLS
7/06/2026
Price Reduced
$384,900
-1.28%
MLS
6/12/2026
Listed
$389,900
—
MLS
Disclaimer: Historical sales information is derived from public records provided by the county offices. Information is not guaranteed and should be independently verified.
1947 NE 117th Ct, Vancouver, WA 98684 (MLS# 219845219) is a Townhouse property that was sold at $379,900 on August 28, 2026. Want to learn more about 1947 NE 117th Ct? Do you have questions about finding other Townhouse real estate for sale in Vancouver? You can browse all Vancouver real estate or contact a Coldwell Banker agent to request more information.