This is a carousel with tiles that activate property listing cards. Use the previous and next buttons to navigate.
1/1
$510,000
This is a carousel with tiles that activate property listing cards. Use the previous and next buttons to navigate.
1/1
Property Description
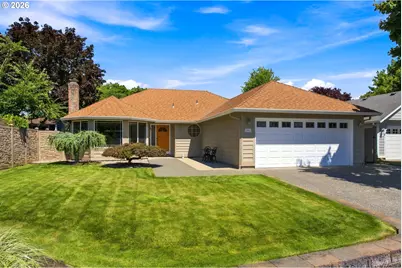
Meticulously maintained and thoughtfully updated, this inviting one-level 3-bedroom, 2-bath home offers a wonderful blend of comfort, style and easy living. The third bedroom is currently set up as a home office, providing flexible space for work, guests or whatever suits your needs.The updated kitchen features sleek Silestone/quartz countertops and a solar tube that fills the space with additional natural light-even on those classic overcast and grey Northwest days. Updated windows, roof and primary bathroom add to the home's appeal and peace of mind.Outside, the beautifully landscaped front and back yards create an inviting setting with a variety of plants, mature trees and rock accents. The backyard is made for enjoying and entertaining, with a spacious concrete and paver patio, two gazebos, solid composite fencing and a large shed for added storage. An attached 2-car garage provides plenty of everyday convenience.Meticulously cared for over the years, this home is ideally located near shopping, major freeways and Fairway Village Golf Course, which is open to the public. And because this home is not part of the Fairway Village HOA, there are no HOA fees. An entrance to Homestead Park is just a few homes away, offering playground equipment, outdoor workout equipment and a great place to take a stroll and enjoy the neighborhood. A beautifully cared-for home with thoughtful updates, fantastic outdoor space and the ease of one-level living-ready for its next chapter!
Full Property Details
Full Property Details for 2004 SE 158th Loop
General
- Sold For: $510,000
- Taxes: $4,561 (2025)
- Status: Sold
- Type: Single Family
- Source: RWMLS
- MLS ID: 197032651
- Added to Site: 54 day(s) ago
Interior
- Interior Features: Ceiling Fan(s), Garage Door Opener, Hardwood Floors, High Speed Internet, Laundry, Solar Tube(s), Wall to Wall Carpet, Washer/Dryer, Wood Floors
- Fireplace: Yes
- Number of Fireplaces: 1
- Fireplace(s): Gas
- Appliances: Convection Oven, Dishwasher, Disposal, Free-Standing Range, Free-Standing Refrigerator, Microwave, Plumbed For Ice Maker, Quartz
Rooms
Bathrooms
- Total Bathrooms: 2
- Full Bathrooms: 2
Bedrooms
- Total Bedrooms: 3
- Primary Bedroom: 13 x 14, Main, 182 Sq. Ft.
- Bedroom 2: 10 x 12, Main, 120 Sq. Ft.
- Bedroom 3: 10 x 12, Main, 120 Sq. Ft.
Other Rooms
- Living Room: 13 x 18, Main, 234 Sq. Ft.
- Kitchen: 9 x 10, Main, 90 Sq. Ft.
- Dining Room: 8 x 10, Main, 80 Sq. Ft.
Exterior
- Exterior Features: Covered Patio, Fenced, Gazebo, Patio, Tool Shed, Yard
Parking
- Garage: Yes
- Attached garage: Yes
- Total Spaces: 2
- Parking Features: Driveway
Location
- County: Clark
- Driving Directions: MCGILLIVRAY, N ON BRIARWOOD, R ON GREENPARK TO 158 LP
School Information
- Midd School District: Shahala
- Elementary School: Mill Plain
- Middle School: Shahala
- High School: Mountain View
Community
- Community Name: 24 - Vancouver: Cascade Park
Heating & Cooling
- Central air: Yes
- Air Conditioning: Yes
- Cooling Type: Central Air
- Heating Type: Forced Air
- Heating Fuel: Gas
Utilities
- Sewer: Public Sewer
- Water: Public Water
Structural Information
- Property Detached: Yes
- Architectural Style: 1 Story, Ranch
- Basement Desc.: Crawl Space
- Roof: Composition
- Windows: Double Pane Windows, Vinyl Frames
- Stories/Levels: 1
- Square Feet: 1,363
- Year Built: 1986
- Property Condition: Approximately
Lot Features
- Lot Size (Acres): 0.19
- Lot Size (Sq. Ft.): 8,276
- Lot Size: 7, 000 to 9, 999 SqFt
- Frontage: Paved
- Lot Features: Level
Financial Considerations
- Tax Amount: $4,561.67
- Tax Year: 2025
- Terms: Cash, Conventional, FHA, VA Loan
Disclosures and Reports
- Disclosures/Reports: Disclosure
- Property ID: 92006768
Listed by RE/MAX Equity Group (360) 882-6000, Michael Shelangoski (503) 330-5353
Sold by eXp Realty LLC (888) 317-5197, Katie Guz
Get Pre-Approved Today
Schools
Schools serving 2004 SE 158th Loop
School District:Evergreen School District (Clark)
| Name | Grades | Distance |
|---|---|---|
Mill Plain Elementary School 4400 Northeast 122nd Avenue, Vancouver, WA 98682 | K-5 | 3.7 mi |
Shahala Middle School 601 Southeast 192nd Avenue, Vancouver, WA 98683 | 6-8 | 2 mi |
Mountain View High School 1500 Southeast Blairmont Drive, Vancouver, WA 98683 | 9-12 | 0.5 mi |
Disclaimer:
School attendance boundaries provided by ATTOM Data Solutions and are for reference only. Contact the school directly to verify enrollment eligibility.
Price & Sales History for 2004 SE 158th Loop
Date
Details
Price
Change
Source
10/23/2026
Sold
$510,000
2.02%
MLS
9/17/2026
Listed
$499,900
—
MLS
Disclaimer: Historical sales information is derived from public records provided by the county offices. Information is not guaranteed and should be independently verified.
2004 SE 158th Loop, Vancouver, WA 98683 (MLS# 197032651) is a Single Family property that was sold at $510,000 on October 23, 2026. Want to learn more about 2004 SE 158th Loop? Do you have questions about finding other Single Family real estate for sale in Vancouver? You can browse all Vancouver real estate or contact a Coldwell Banker agent to request more information.