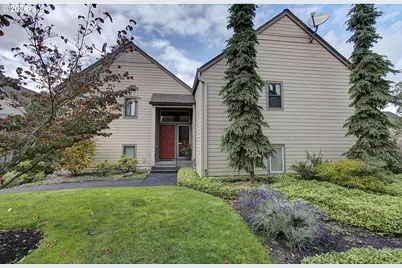
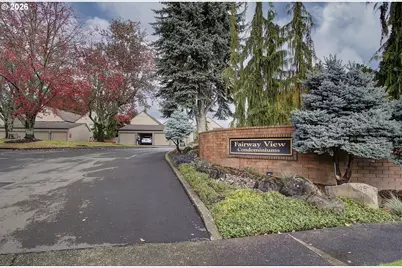
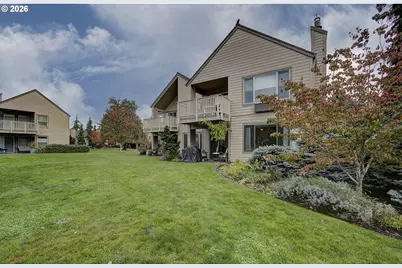
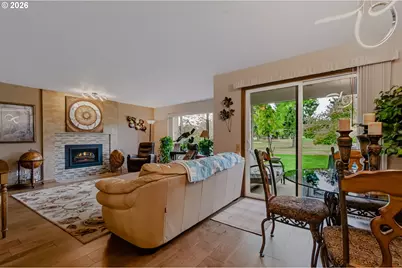
Full Property Details for 2314 SE Baypoint Dr #85
General
- Price: $409,000
- HOA FEE: $331/month
- Taxes: $566 (2026)
- Status: Active
- Type: Condo
- Source: RWMLS
- MLS ID: 556543805
- Updated: 11/6/2026
- Added to Site: 12 day(s) ago
Interior
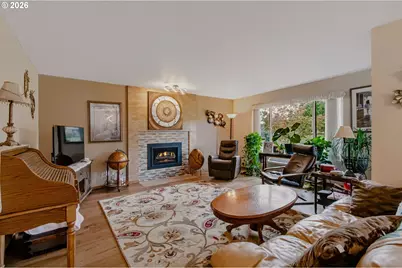
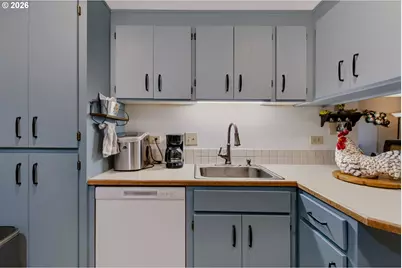
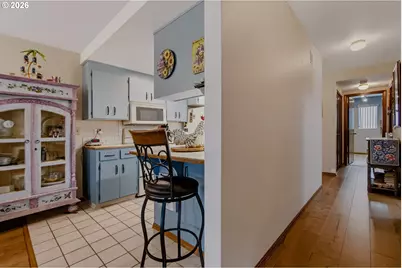
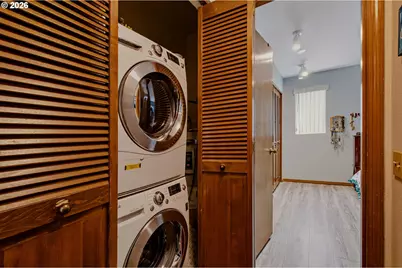
- Interior Features: Garage Door Opener, Laminate Flooring, Laundry, Luxury Vinyl Plank, Washer/Dryer
- Fireplace: Yes
- Number of Fireplaces: 1
- Fireplace(s): Gas
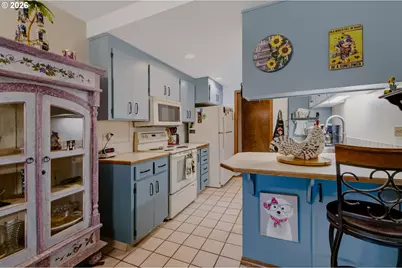
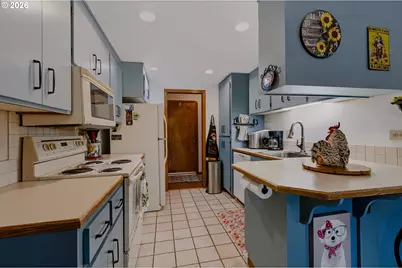
- Appliances: Dishwasher, Disposal, Free-Standing Range, Free-Standing Refrigerator, Microwave, Plumbed For Ice Maker, Range Hood, Tile
Rooms
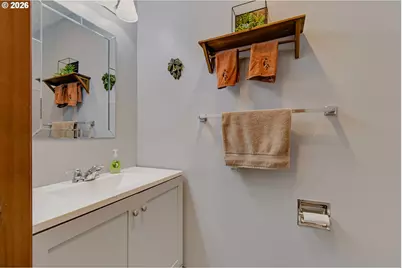
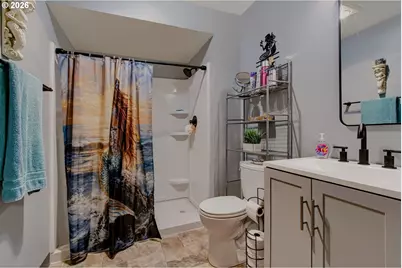
- Total Bathrooms: 2
- Full Bathrooms: 1
- Partial Bathrooms: 1
- Main - Full Baths: 1
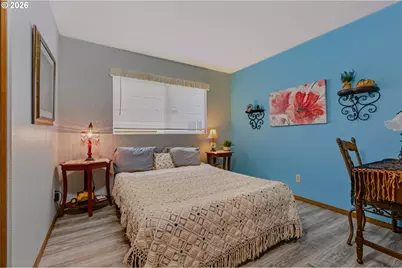
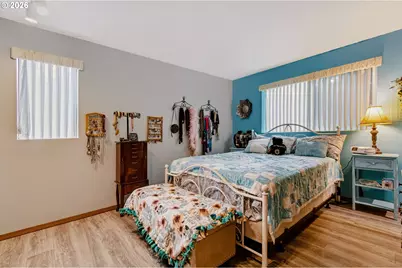
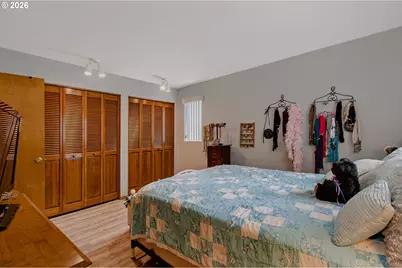
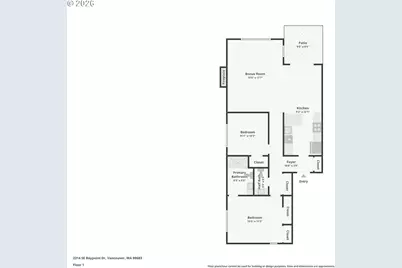
- Total Bedrooms: 2
- Primary Bedroom: Main
- Bedroom 2: Main
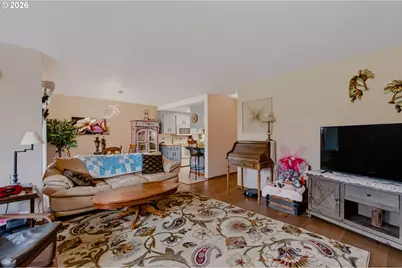
- Living Room: Main
- Dining Room: Main
Additional Information
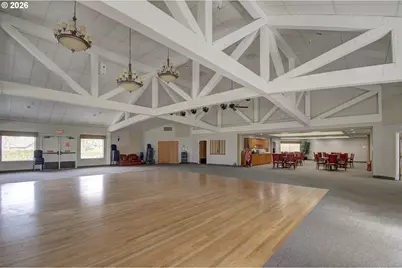
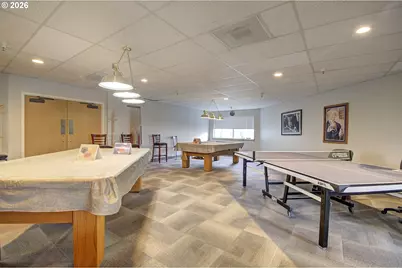
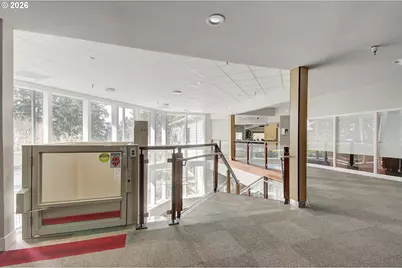
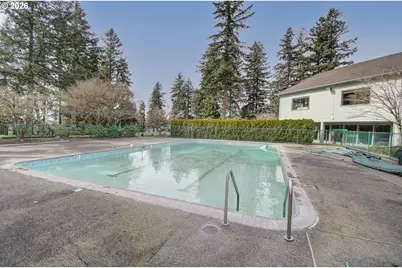
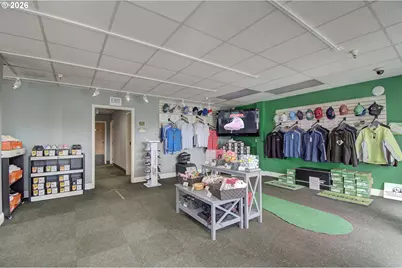
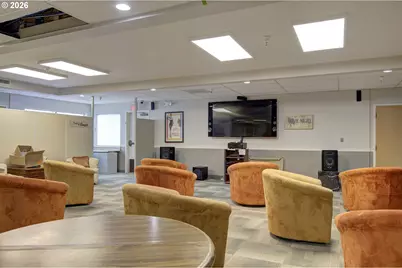
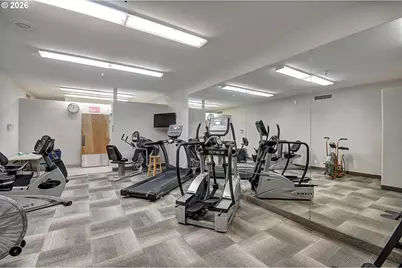
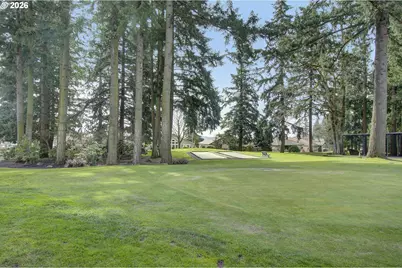
- Shared Amenities: All Landscaping, Exterior Maintenance, Front Yard Landscaping, Gym, Library, Management, Party Room, Pool, Recreation Facilities, Sauna, Weight Room
Exterior
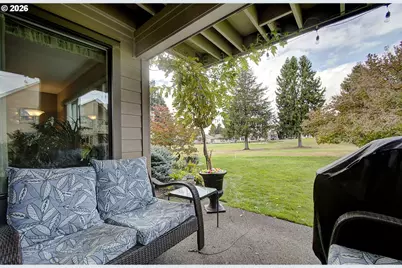
- Exterior Features: Covered Patio
Parking
- Garage: Yes
- Total Spaces: 1
- Parking Features: Off Street, Parking Pad
Location
- County: Clark
- Driving Directions: Hwy 14 N on 164th Left Village Dr Left on Fernwood right on Baypoint Dr, condo on left
School Information
- Elementary School: Riverview
- Middle School: Shahala
- High School: Mountain View
Community
- Community Name: 24 - Vancouver: Cascade Park
- Association: Yes
Heating & Cooling
- Air Conditioning: Yes
- Cooling Type: Heat Exchanger
- Heating Type: Ductless, Heat Exchanger
- Heating Fuel: Electricity, Gas
Utilities
- Sewer: Public Sewer
- Water: Public Water
Structural Information
- Property Detached: Yes
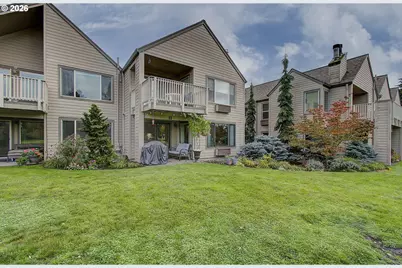
- Architectural Style: 1 Story, Common Wall
- Basement Desc.: None
- Roof: Composition
- Windows: Double Pane Windows, Vinyl Frames
- Stories/Levels: 1
- Square Feet: 964
- Year Built: 1988
- Property Condition: Updated/Remodeled
Lot Features
- Frontage: Paved
- Lot Features: Golf Course, Level
Financial Considerations
- Association Fee: $331
- Assoc Fee Freq.: Monthly
- Tax Amount: $566.92
- Tax Year: 2026
- Terms: Cash, Conventional, FHA
Disclosures and Reports
- Legal Description: Unit 85, FAIRWAY VIEW CONDOMINIUM, 1-15, a condominium according to the declaration there of recorded
- Disclosures/Reports: Disclosure
- Property ID: 92007490
Listed by John L. Scott Real Estate (360) 309-4904, Kristin Babby (360) 213-5132