This is a carousel with tiles that activate property listing cards. Use the previous and next buttons to navigate.
1/1
$550,000
This is a carousel with tiles that activate property listing cards. Use the previous and next buttons to navigate.
1/1
Property Description
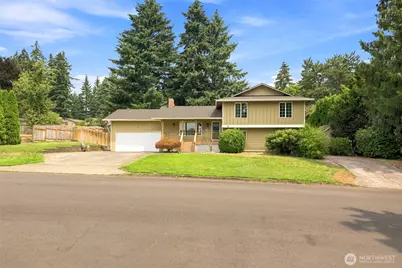
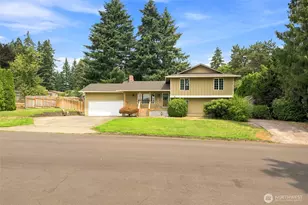
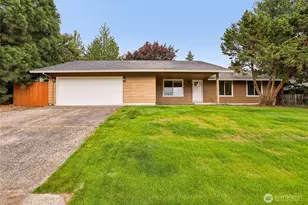
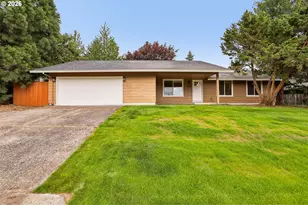
No HOA, over a quarter-acre fully fenced, with room for the RV and the boat - this 4-bedroom Cascade Park home offers space that's genuinely hard to find at this price. Inside you'll find a granite kitchen and a newer roof, with several major improvements already completed. The upstairs bath needs some minor cosmetic attention (trim finishes), and the price reflects that - a straightforward chance to add your own finishing touches while the big-ticket items stay off your list. Come see it this weekend.
Full Property Details
Full Property Details for 2417 SE Higgins Dr
General
- Sold For: $550,000
- Taxes: $5,445 (2026)
- Status: Closed
- Type: Single Family
- Source: NWMLS
- MLS ID: 2558299
- Added to Site: 63 day(s) ago
Interior
- Interior Features: Ceiling Fan(s), Fireplace, Water Heater
- Fireplace: Yes
- Number of Fireplaces: 1
- Fireplace(s): Wood Burning
- Flooring: Hardwood, Carpet
Rooms
Bathrooms
- Total Bathrooms: 3
- Full Bathrooms: 3
- Upper - Full Baths: 2
- Lower - Full Baths: 1
Bedrooms
- Total Bedrooms: 4
- Bedrooms Upper: 2
- Bedrooms Lower: 2
Additional Information
- Amenities: Deck, Fenced-Fully, Outbuildings, RV Parking, Sprinkler System
- Security/Safety: Fully Fenced
Parking
- Garage: Yes
- Attached garage: Yes
- Covered Spaces: 2
- Parking Features: Driveway, Attached Garage, RV Parking
Location
- Area: 1042 - Evergreen Hwy
- County: Clark
- Subdivision: Vancouver
- Driving Directions: From SE McGillivray Blvd, South on SE Talton Ave, Lon SE Forest Dr, R on SE Higgins Dr, home on Left.
School Information
- High School District: Evergreen
- Elementary School: Riverview Elem
- Middle School: Wyeast Mid
- High School: Mtn View High
Heating & Cooling
- Air Conditioning: Yes
- Cooling Type: Heat Pump
- Heating Type: Forced Air, Heat Pump
- Water Heater: Electric
Utilities
- Sewer: Sewer Connected
- Water: Public
Structural Information
- Structure Type: House
- Exterior Const.: Cement Planked
- Roof: Composition
- Square Feet: 2,056
- Finished Total: 2,056 Sq. Ft.
- Year Built: 1978
Lot Features
- Lot Size (Acres): 0.2777
- Lot Size (Sq. Ft.): 12,098
- Lot Size Source: Realist
- Topography: Level
Financial Considerations
- Tax Amount: $5,445
- Tax Year: 2026
- Terms: Cash, Conventional, FHA, VA Loan
Disclosures and Reports
- Special Conditions: None
- Property ID: 114783748
Listed by Kelyn Black | Worth Clark Realty | (564) 464-4021
Sold by Non Member ZDefault | ZNonMember-Office-MLS
Get Pre-Approved Today
Schools
Schools serving 2417 SE Higgins Dr
School District:Evergreen School District (Clark)
| Name | Grades | Distance |
|---|---|---|
Riverview Elementary School, Vancouver, WA 12601 SE Riverridge Drive, Vancouver, WA 98684 | K-5 | 0.5 mi |
Wyeast Middle School, Vancouver, WA 1112 Southeast 136th Avenue, Vancouver, WA 98683 | 6-8 | 0.8 mi |
Mountain View High School 1500 Southeast Blairmont Drive, Vancouver, WA 98683 | 9-12 | 0.9 mi |
Disclaimer:
School attendance boundaries provided by ATTOM Data Solutions and are for reference only. Contact the school directly to verify enrollment eligibility.
Price & Sales History for 2417 SE Higgins Dr
Date
Details
Price
Change
Source
9/04/2026
Sold
$550,000
-1.79%
MLS
8/16/2026
Price Reduced
$560,000
-2.61%
MLS
8/10/2026
Price Reduced
$575,000
-3.36%
MLS
7/22/2026
Listed
$595,000
—
MLS
Disclaimer: Historical sales information is derived from public records provided by the county offices. Information is not guaranteed and should be independently verified.
2417 SE Higgins Drive, Vancouver, WA 98683 (MLS# 2558299) is a Single Family property that was sold at $550,000 on September 04, 2026. Want to learn more about 2417 SE Higgins Drive? Do you have questions about finding other Single Family real estate for sale in Vancouver? You can browse all Vancouver real estate or contact a Coldwell Banker agent to request more information.