This is a carousel with tiles that activate property listing cards. Use the previous and next buttons to navigate.
1/1
$769,000
This is a carousel with tiles that activate property listing cards. Use the previous and next buttons to navigate.
1/1
Property Description
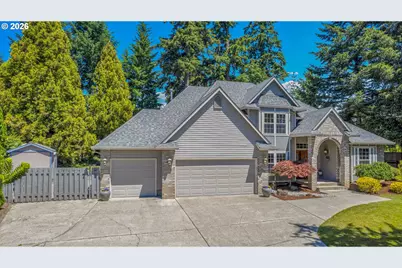
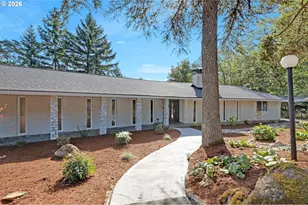
Tucked discreetly at the end of a private cul-de-sac in Vancouver, this exceptional residence offers a rare sense of seclusion, elegance, and refined Northwest living on a 0.64-acre lot. Impeccably maintained and thoughtfully updated, the home features timeless comfort with elevated design in a setting that feels worlds away from the everyday. The main-level primary suite is a luxurious retreat, a spa-inspired bath with free standing soaking tub, walk-in closet, and a beautifully renovated ensuite designed for relaxation and renewal. Inside, soaring ceilings, engineered hardwood floors, and expansive windows fill the home with natural light and warmth. The gourmet kitchen is both sophisticated and functional, appointed with granite countertops, stainless steel appliances, and an oversized island designed for effortless entertaining and intimate gatherings alike. A versatile main-floor den offers flexibility for a private office, nursery, or curated creative space. On the upper floor you will find three additional well-sized bedrooms and a tastefully updated bathroom. Beyond the interiors, the grounds unfold into a breathtaking backyard sanctuary. Towering evergreens, a tranquil pond, gentle stream, and custom water features create an atmosphere of serenity rarely found so close to the city. The covered patio invites year-round outdoor living surrounded by lush, park-like beauty. Additional enhancements include a newer 50-year roof, fresh exterior paint, renovated main-floor baths, Tuff Shed and tool shed, and an oversized three-car garage with abundant storage. An extraordinary opportunity to own a private estate-like property where luxury, nature, and tranquility exist in perfect harmony.
Full Property Details
Full Property Details for 2718 NE 42nd Cir
General
- Sold For: $769,000
- Taxes: $7,062 (2025)
- Status: Sold
- Type: Single Family
- Source: RWMLS
- MLS ID: 550198768
- Added to Site: 46 day(s) ago
Interior
- Interior Features: Ceiling Fan(s), Engineered Hardwood, Garage Door Opener, Granite, High Ceilings, Jetted Tub, Laundry, Tile Floor, Vaulted Ceiling(s), Wall to Wall Carpet
- Fireplace: Yes
- Number of Fireplaces: 1
- Fireplace(s): Gas
- Appliances: Built-in Oven, Convection Oven, Cook Island, Dishwasher, Disposal, Down Draft, Free-Standing Refrigerator, Granite, Plumbed For Ice Maker, Stainless Steel Appliance(s)
Rooms
Bathrooms
- Total Bathrooms: 3
- Full Bathrooms: 2
- Partial Bathrooms: 1
- Upper - Full Baths: 1
Bedrooms
- Total Bedrooms: 4
- Primary Bedroom: Main
- Bedroom 2: Upper
- Bedroom 3: Upper
- Bedroom 4: Upper
Other Rooms
- Living Room: Main
- Kitchen: Main
- Dining Room: Main
- Office/Den/Study: Main
- Laundry: Main
Additional Information
- Security/Safety: Security System, Security System Owned
Exterior
- Exterior Features: Covered Patio, Fenced, Garden, Gas Hookup, Patio, Raised Beds, Sprinkler, Tool Shed, Water Feature, Yard
Parking
- Garage: Yes
- Attached garage: Yes
- Total Spaces: 3
- Parking Features: RV Access/Parking
Location
- County: Clark
- Driving Directions: Take I-5 N, Exit 2 and St Johns Blvd to NE 42nd St. Follow NE 42nd St to NE 42nd Cir
School Information
- Midd School District: Jason Lee
- Elementary School: Minnehaha
- Middle School: Jason Lee
- High School: Hudsons Bay
Community
- Community Name: 15 - Vancouver: E Hazel Dell / Minnehaha
Heating & Cooling
- Central air: Yes
- Air Conditioning: Yes
- Cooling Type: Central Air
- Heating Type: Forced Air
- Heating Fuel: Electricity, Gas
Utilities
- Sewer: Public Sewer
- Water: Public Water
Structural Information
- Property Detached: Yes
- Architectural Style: 2 Story, Tudor
- Basement Desc.: Crawl Space
- Roof: Composition
- Windows: Double Pane Windows, Vinyl Frames
- Stories/Levels: 2
- Square Feet: 2,486
- Year Built: 1994
- Property Condition: Resale
Lot Features
- Lot Size (Acres): 0.64
- Lot Size (Sq. Ft.): 27,878
- Lot Size: 20, 000 SqFt to .99 Acres
- Frontage: Paved
- Lot Features: Level, Sloped
Financial Considerations
- Tax Amount: $7,062.21
- Tax Year: 2025
- Terms: Cash, Conventional, FHA, VA Loan
Disclosures and Reports
- Disclosures/Reports: Disclosure
- Property ID: 100883272
Listed by MORE Realty, Inc (360) 727-1077, Jimmy Robinson (971) 678-3767
Sold by Kelly Right Real Estate Vancouver (503) 719-6056, Alina Patru
Get Pre-Approved Today
Schools
Schools serving 2718 NE 42nd Cir
School District:Vancouver Public Schools
| Name | Grades | Distance |
|---|---|---|
Minnehaha Elementary School 2800 Northeast 54th Street, Vancouver, WA 98663 | K-5 | 0.6 mi |
Jason Lee Middle School 8500 Northwest 9th Avenue, Vancouver, WA 98665 | 6-8 | 2.7 mi |
Hudson's Bay High School 1601 East McLoughlin Boulevard, Vancouver, WA 98663 | 9-12 | 1.6 mi |
Disclaimer:
School attendance boundaries provided by ATTOM Data Solutions and are for reference only. Contact the school directly to verify enrollment eligibility.
Price & Sales History for 2718 NE 42nd Cir
Date
Details
Price
Change
Source
7/16/2026
Sold
$769,000
—
MLS
6/03/2026
Listed
$769,000
—
MLS
Disclaimer: Historical sales information is derived from public records provided by the county offices. Information is not guaranteed and should be independently verified.
2718 NE 42nd Cir, Vancouver, WA 98663 (MLS# 550198768) is a Single Family property that was sold at $769,000 on July 16, 2026. Want to learn more about 2718 NE 42nd Cir? Do you have questions about finding other Single Family real estate for sale in Vancouver? You can browse all Vancouver real estate or contact a Coldwell Banker agent to request more information.