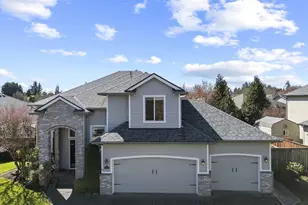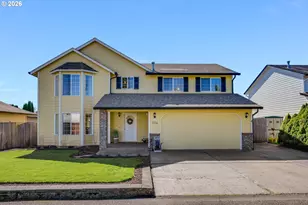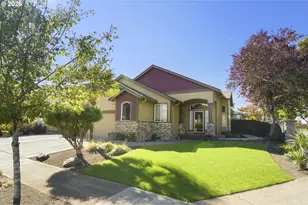

This is a carousel with tiles that activate property listing cards. Use the previous and next buttons to navigate.
1/1
$725,000
This is a carousel with tiles that activate property listing cards. Use the previous and next buttons to navigate.
1/1
Property Description
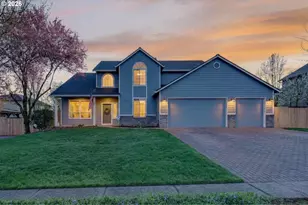
Experience refined living in this exceptional single-level luxury residence nestled in Vancouver's sought-after Maple Crest community. Thoughtfully designed and meticulously enhanced, this 2,154 sq. ft home offers an elevated blend of sophistication, comfort, and highly curated lifestyle amenities. Inside, you're greeted by a spacious interior featuring central air, heat, and an inviting layout that seamlessly connects living and entertaining spaces. Two custom-engineered, LOW-MAINTENANCE, fish tanks are elegantly integrated into bespoke cabinetry-creating a dramatic architectural statement and a serene ambiance worthy of a private gallery.Step outdoors into a resort-inspired backyard designed for elevated entertaining. The expansive exterior, covered kitchen boasts a pellet smoker, ceramic smoker, wet smoker, 6-burner gas grill, dual deep fryers, multiple refrigeration units, TV, soundbar and stylish patio furnishings, presenting an unparalleled setting for culinary excellence and year-round hosting. Water features and smart landscaping lend to the feel of your own private oasis. Storage is abundant with a built in shed. For automotive enthusiasts the garage is outfitted for air compressors and 240V electric, transforming it into a highly functional workshop ideal for precision projects, restoration work, or a premium hobbyist's studio. Situated on a generously sized 9,330 sq. ft lot, this property delivers on all fronts. Its prime location places you moments from upscale shopping, dining, parks, and major commuter routes-offering a perfect balance between serenity and accessibility. This is more than a home-it's a curated lifestyle experience, crafted for those who appreciate quality, individuality, and luxury without compromise. Recent upgrades include new roof, new carpet and freshly painted interior. Book a showing today!
Full Property Details
Full Property Details for 2818 NE 173rd Ct
General
- Sold For: $725,000
- HOA FEE: $29/month
- HOA FEE FREQ.: Annually
- Taxes: $6,209 (2024)
- Status: Sold
- Type: Single Family
- Source: RWMLS
- MLS ID: 583045469
- Added to Site: 99 day(s) ago
Interior
- Interior Features: Central Vacuum, Garage Door Opener, Laundry, Soaking Tub, Tile Floor, Washer/Dryer
- Fireplace: Yes
- Number of Fireplaces: 1
- Fireplace(s): Gas, Insert
- Appliances: Dishwasher, Free-Standing Range, Free-Standing Refrigerator, Gas Appliances, Island, Plumbed For Ice Maker, Stainless Steel Appliance(s), Tile
Rooms
Bathrooms
- Total Bathrooms: 2
- Full Bathrooms: 2
Bedrooms
- Total Bedrooms: 3
- Primary Bedroom: Main
- Bedroom 2: Main
- Bedroom 3: Main
Exterior
- Exterior Features: Built-in Barbecue, Covered Patio, Fenced, Gas Hookup, Patio, Tool Shed, Water Feature, Yard
Parking
- Garage: Yes
- Attached garage: Yes
- Total Spaces: 3
Location
- County: Clark
- Driving Directions: Use AVE instead of CT in google maps. NE 172nd Ave, E on NE 29th St, S on NE 173rd Ave
School Information
- Midd School District: Pacific
- Elementary School: Harmony
- Middle School: Pacific
- High School: Union
Community
- Community Name: 26 - Clark Co: E Orchards
- Association: Yes
Heating & Cooling
- Central air: Yes
- Air Conditioning: Yes
- Cooling Type: Central Air
- Heating Type: Forced Air
- Heating Fuel: Electricity, Gas
Utilities
- Sewer: Public Sewer
- Water: Public Water
Structural Information
- Property Detached: Yes
- Architectural Style: 1 Story, Ranch
- Roof: Composition
- Windows: Double Pane Windows, Vinyl Frames
- Stories/Levels: 1
- Square Feet: 2,154
- Year Built: 2000
- Property Condition: Resale
Lot Features
- Lot Size (Acres): 0.21
- Lot Size (Sq. Ft.): 9,147
- Lot Size: 7, 000 to 9, 999 SqFt
Financial Considerations
- Association Fee: $350
- Assoc Fee Freq.: Annually
- Tax Amount: $6,209.63
- Tax Year: 2024
- Terms: Cash, Conventional, FHA, VA Loan
Disclosures and Reports
- Disclosures/Reports: Disclosure
- Property ID: 172129002
Get Pre-Approved Today
Schools
Schools serving 2818 NE 173rd Ct
School District:Evergreen School District (Clark)
| Name | Grades | Distance |
|---|---|---|
Harmony Elementary School, Vancouver, WA 17404 Northeast 18th Street, Vancouver, WA 98684 | K-5 | 0.5 mi |
Pacific Middle School, Vancouver, WA 2017 Northeast 172nd Avenue, Vancouver, WA 98684 | 6-8 | 0.4 mi |
Union High School, Camas, WA 6201 Northwest Friberg-Strunk Street, Camas, WA 98607 | 9-12 | 2 mi |
Disclaimer:
School attendance boundaries provided by ATTOM Data Solutions and are for reference only. Contact the school directly to verify enrollment eligibility.
Price & Sales History for 2818 NE 173rd Ct
Date
Details
Price
Change
Source
4/24/2026
Sold
$725,000
—
MLS
2/20/2026
Listed
$725,000
—
MLS
Disclaimer: Historical sales information is derived from public records provided by the county offices. Information is not guaranteed and should be independently verified.
2818 NE 173rd Ct, Vancouver, WA 98682 (MLS# 583045469) is a Single Family property that was sold at $725,000 on April 24, 2026. This property was listed by Brad Issler from our Vancouver Downtown Office.Want to learn more about 2818 NE 173rd Ct? Do you have questions about finding other Single Family real estate for sale in Vancouver? You can browse all Vancouver real estate or contact a Coldwell Banker agent to request more information.