This is a carousel with tiles that activate property listing cards. Use the previous and next buttons to navigate.
1/1
$528,000
This is a carousel with tiles that activate property listing cards. Use the previous and next buttons to navigate.
1/1
Property Description
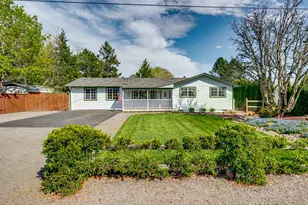
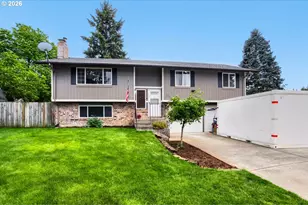
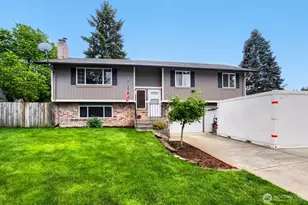
This completely updated 1970's ranch sits on a spacious half-acre lot and offers a versatile layout with numerous improvements. Key updates include a 2019 roof with transferable warranty, vinyl windows, updated interior and exterior paint and air conditioning for year-round comfort. The kitchen features butcher block countertops, updated cabinetry, an eating bar off the living area, and an L-shaped counter providing additional seating and storage. The main bathroom includes a tiled tub surround and a custom vanity with granite counters. The primary bedroom offers an extra-wide closet for added convenience. An attached studio ADU with a gas fireplace and separate exterior entrance provides flexible options for guests, AirBNB income or additional living space. The property includes ample parking with an extra-wide gate allowing for vehicle access and parking behind the fence, along with a covered carport suitable for an RV or boat. Outdoor features include a large covered deck, fully fenced yard, garden shed, raised garden beds with mature blueberry and strawberry plants and multiple fruit trees all supported by sprinkler and drip systems. Zoned R6, this property offers future potential to divide with a separate sewer connection already extended to the back yard, allowing for the possibility of a detached ADU or additional homes or shop. Situated on a cul-de-sac street with no HOA. Located just south of Royal Oaks Country Club and within walking distance to the newly renovated Oakbrook Park featuring two play structures, walking trails, pickleball and tennis courts and just a short bike ride to Beaver Marsh, a 32-acre natural trails site with seasonal creeks while also providing convenient access to major commuter routes and nearby hospitals.
Full Property Details
Full Property Details for 2901 NE 96th Ave
General
- Sold For: $528,000
- Taxes: $4,319 (2025)
- Status: Sold
- Type: Single Family
- Source: RWMLS
- MLS ID: 366937831
- Added to Site: 92 day(s) ago
Interior
- Interior Features: Accessory Dwelling Unit, Ceiling Fan(s), Granite, Laminate Flooring, Laundry, Separate Living Quarters/Apartment/Aux Living Unit, Vinyl Floor, Wall to Wall Carpet
- Fireplace: Yes
- Number of Fireplaces: 1
- Fireplace(s): Gas
- Appliances: Dishwasher, Disposal, Free-Standing Range, Free-Standing Refrigerator, Microwave
Rooms
Bathrooms
- Total Bathrooms: 2
- Full Bathrooms: 2
Bedrooms
- Total Bedrooms: 3
- Primary Bedroom: Main
- Bedroom 2: Main
- Bedroom 3: Main
Other Rooms
- Living Room: Main
- Family Room: Main
- Kitchen: Main
- Dining Room: Main
Exterior
- Exterior Features: Covered Deck, Covered Patio, Fenced, Garden, Raised Beds, RV Parking, RV/Boat Storage, Sprinkler, Tool Shed, Yard
Parking
- Parking Features: Carport, Driveway
Location
- County: Clark
- Driving Directions: Burton rd N on NE 98th west on NE 28th north on NE 96th home on the right
School Information
- Midd School District: Cascade
- Elementary School: Marrion
- Middle School: Cascade
- High School: Evergreen
Community
- Community Name: 20 - Vancouver: NE Heights / Burton Road
Heating & Cooling
- Air Conditioning: Yes
- Cooling Type: Heat Pump
- Heating Type: Forced Air
- Heating Fuel: Electricity, Gas
Utilities
- Sewer: Public Sewer
- Water: Public Water
Structural Information
- Property Detached: Yes
- Architectural Style: 1 Story, Ranch
- Basement Desc.: Crawl Space
- Roof: Shingle
- Windows: Vinyl Frames
- Stories/Levels: 1
- Square Feet: 1,400
- Year Built: 1970
- Property Condition: Resale
Lot Features
- Lot Size (Acres): 0.42
- Lot Size (Sq. Ft.): 18,295
- Lot Size: 15, 000 to 19, 999 SqFt
- Frontage: Paved
- Lot Features: Cul-de-sac
Financial Considerations
- Tax Amount: $4,319.93
- Tax Year: 2025
- Terms: Cash, Conventional, FHA, VA Loan
Disclosures and Reports
- Disclosures/Reports: Disclosure
- Property ID: 110084330
Listed by Premiere Property Group, LLC (360) 693-6139, Amanda Bennett (360) 607-4308
Sold by eXp Realty LLC (888) 317-5197, Eunice Swanson
Get Pre-Approved Today
Schools
Schools serving 2901 NE 96th Ave
School District:Evergreen School District (Clark)
| Name | Grades | Distance |
|---|---|---|
Marrion Elementary School 10119 Northeast 14th Street, Vancouver, WA 98664 | K-5 | 0.9 mi |
Cascade Middle School, Vancouver, WA 13900 Northeast 18th Street, Vancouver, WA 98684 | 6-8 | 2.2 mi |
Evergreen High School, Vancouver, WA 14300 Northeast 18th Street, Vancouver, WA 98684 | 9-12 | 2.4 mi |
Disclaimer:
School attendance boundaries provided by ATTOM Data Solutions and are for reference only. Contact the school directly to verify enrollment eligibility.
Price & Sales History for 2901 NE 96th Ave
Date
Details
Price
Change
Source
6/12/2026
Sold
$528,000
-4%
MLS
4/29/2026
Price Reduced
$549,995
-4.35%
MLS
4/15/2026
Listed
$575,000
—
MLS
Disclaimer: Historical sales information is derived from public records provided by the county offices. Information is not guaranteed and should be independently verified.
2901 NE 96th Ave, Vancouver, WA 98662 (MLS# 366937831) is a Single Family property that was sold at $528,000 on June 12, 2026. Want to learn more about 2901 NE 96th Ave? Do you have questions about finding other Single Family real estate for sale in Vancouver? You can browse all Vancouver real estate or contact a Coldwell Banker agent to request more information.