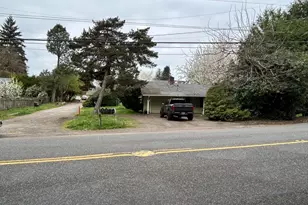
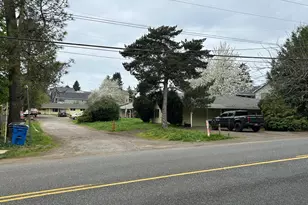
Full Property Details for 2911 NE Cherry Rd
General
- Price: $975,000
- Taxes: $8,632 (2025)
- Status: Active
- Type: Single Family
- Source: RWMLS
- MLS ID: 300413276
- Updated: 10/1/2026
- Added to Site: 13 day(s) ago
Interior
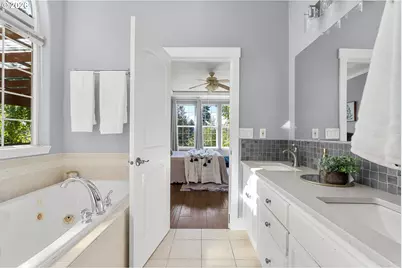
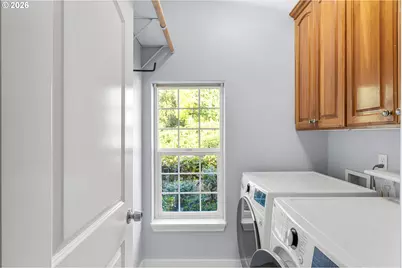
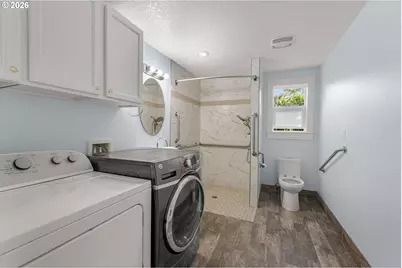
- Interior Features: 3rd Floor, Garage Door Opener, High Ceilings, Jetted Tub, Laundry, Luxury Vinyl Plank, Soaking Tub, Vaulted Ceiling(s), Vinyl Floor, Washer/Dryer
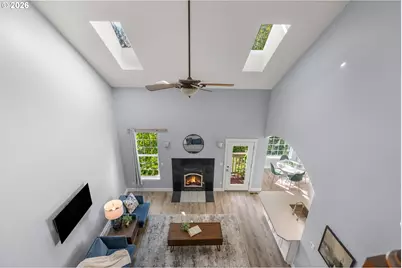
- Fireplace: Yes
- Number of Fireplaces: 1
- Fireplace(s): Wood Burning
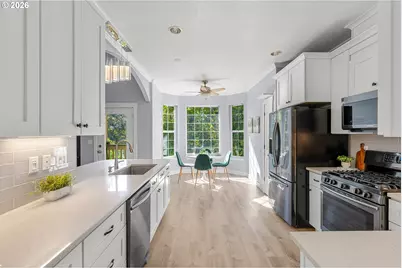
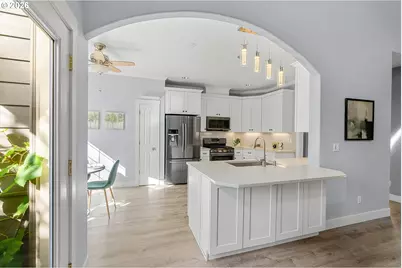
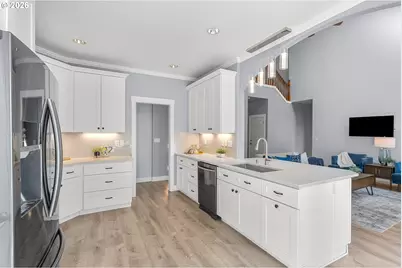
- Appliances: Free-Standing Range, Free-Standing Refrigerator, Granite, Microwave, Stainless Steel Appliance(s)
Rooms
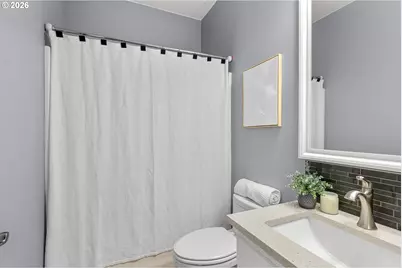
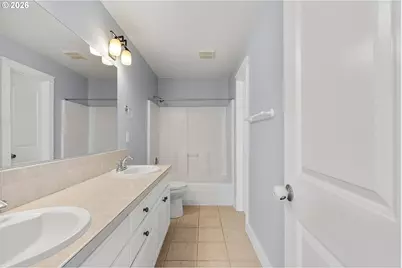
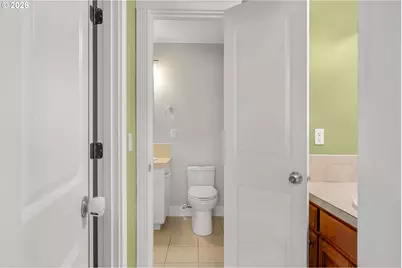
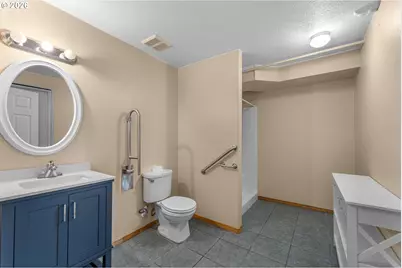
- Total Bathrooms: 5
- Full Bathrooms: 5
- Upper - Full Baths: 2
- Main - Full Baths: 1
- Lower - Full Baths: 2
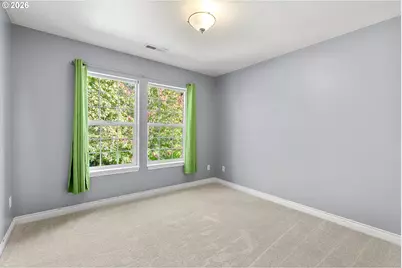
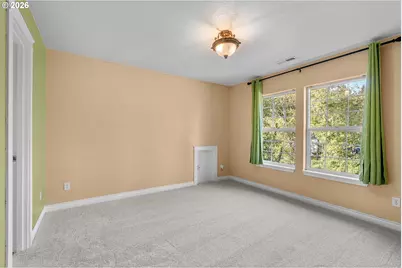
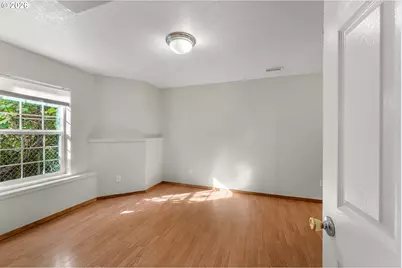
- Total Bedrooms: 8
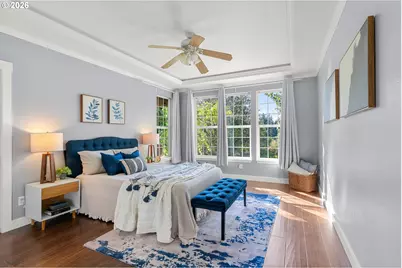
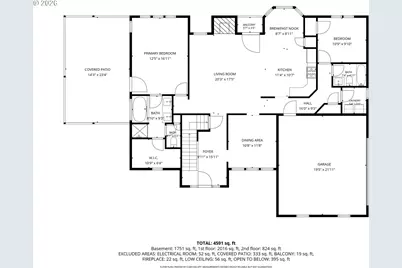
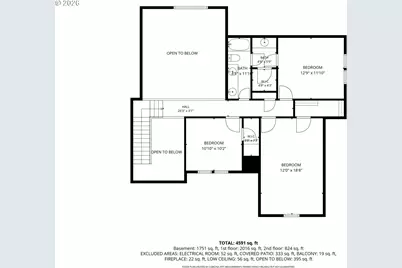
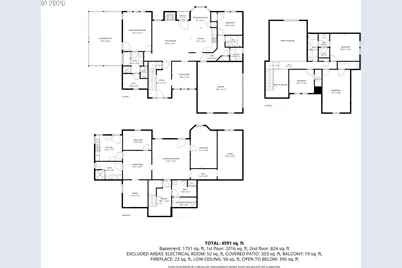
- Primary Bedroom: 12 x 17, Main, 204 Sq. Ft.
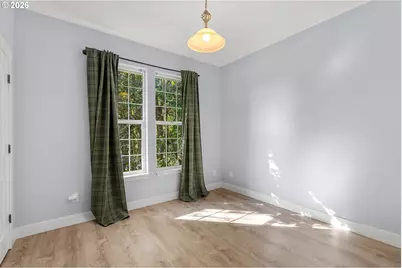
- Bedroom 2: 11 x 10, Main, 110 Sq. Ft.
- Bedroom 3: 13 x 11, Upper, 143 Sq. Ft.
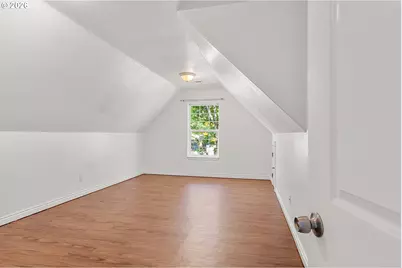
- Bedroom 4: 10 x 10, Upper, 100 Sq. Ft.
- Bedroom 5: 12 x 18, Upper, 216 Sq. Ft.
- Bedroom 6: 11 x 18, Lower, 198 Sq. Ft.
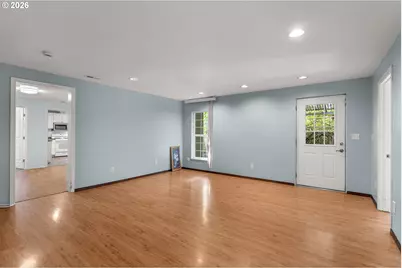
- Living Room: 20 x 17, Main, 340 Sq. Ft.
- Family Room: 16 x 17, Lower, 272 Sq. Ft.
- Kitchen: 12 x 18, Upper, 216 Sq. Ft.
- Dining Room: 10 x 11, Main, 110 Sq. Ft.
Exterior
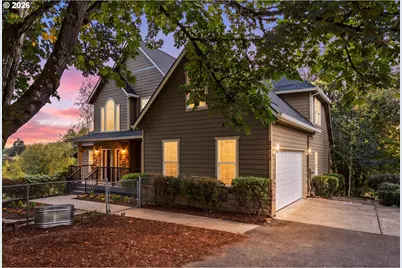
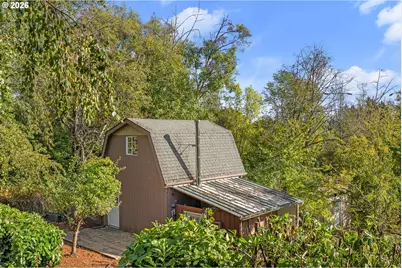
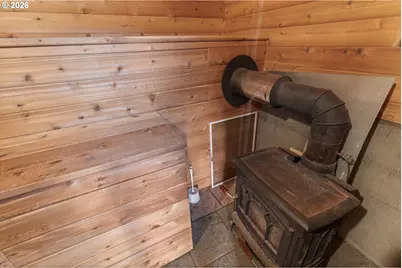
- Exterior Features: Covered Deck, Guest Quarters, Outbuilding, Porch, Poultry Coop, RV Parking, Sauna, Tool Shed
Parking
- Garage: Yes
- Attached garage: Yes
- Total Spaces: 2
- Parking Features: Driveway
Location
- County: Clark
- Subdivision: WEST MINNEHAHA
- Driving Directions: NE Cherry Rd & NE St. Johns Rd, near NE 39th/40th St.
School Information
- Elementary School: Minnehaha
- Middle School: Jason Lee
- High School: Hudsons Bay
Community
- Community Name: 15 - Vancouver: E Hazel Dell / Minnehaha
Heating & Cooling
- Central air: Yes
- Air Conditioning: Yes
- Cooling Type: Central Air
- Heating Type: Forced Air
- Heating Fuel: Gas
Utilities
- Sewer: Public Sewer
- Water: Public Water
Structural Information
- Property Detached: Yes
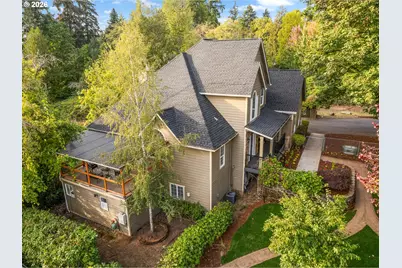
- Architectural Style: Traditional, Tri Level
- Basement Desc.: Finished, Full Basement
- Roof: Composition
- Windows: Vinyl Frames
- Stories/Levels: 3
- Square Feet: 4,591
- Year Built: 2003
- Property Condition: Resale
Lot Features
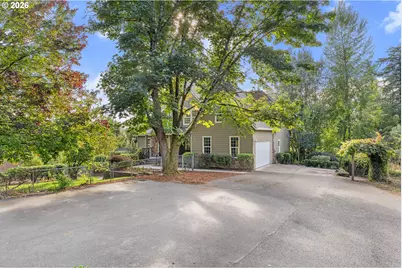
- Lot Size (Acres): 1.2
- Lot Size (Sq. Ft.): 52,272
- Lot Size: 1 to 2.99 Acres
- Frontage: Paved
- Lot Features: Level, Orchard, Wooded
Financial Considerations
- Tax Amount: $8,632.45
- Tax Year: 2025
- Terms: Cash, Conventional, FHA, VA Loan
Disclosures and Reports
- Legal Description: #186 THOMAS THORNTON DLC 1.20 A FOR ASSESSOR USE ONLY PTN THORNTO
- Disclosures/Reports: Disclosure
- Property ID: 150129000
Listed by Keller Williams Realty Portland Central (503) 548-4848, Rachel Vezina (503) 739-5245