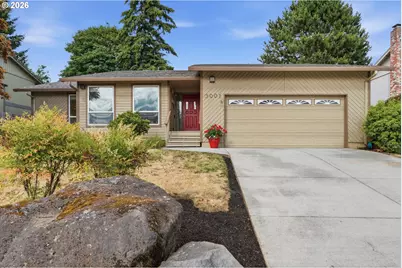
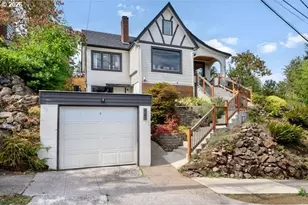
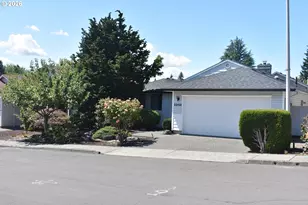
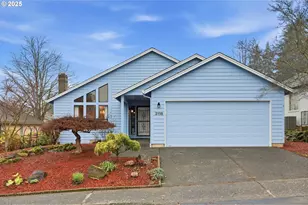
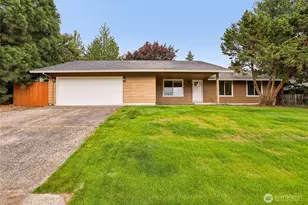
Full Property Details for 3001 SE Blairmont Dr
General
- Sold For: $477,000
- Taxes: $5,367 (2026)
- Status: Sold
- Type: Single Family
- Source: RWMLS
- MLS ID: 397056065
- Added to Site: 96 day(s) ago
Interior
- Interior Features: Garage Door Opener, Laminate Flooring, Laundry, Vaulted Ceiling(s), Wall to Wall Carpet, Washer/Dryer
- Fireplace: Yes
- Number of Fireplaces: 1
- Fireplace(s): Wood Burning
- Appliances: Built-in Range, Dishwasher, Disposal, Free-Standing Refrigerator, Pantry, Plumbed For Ice Maker, Range Hood
Rooms
- Total Bathrooms: 2
- Full Bathrooms: 2
- Total Bedrooms: 3
- Primary Bedroom: Main
- Bedroom 2: Main
- Bedroom 3: Main
- Living Room: Main
- Family Room: Main
- Kitchen: Main
- Dining Room: Main
Exterior
- Exterior Features: Deck, Garden, Raised Beds, Tool Shed, Yard
Parking
- Garage: Yes
- Attached garage: Yes
- Total Spaces: 2
- Parking Features: Driveway, On Street
Location
- County: Clark
- Subdivision: CASCADE SOUTH EAST
- Driving Directions: SE McGillvray Blvd, South on SE Blairmont Dr
School Information
- Midd School District: Wy East
- Elementary School: Riverview
- Middle School: Wy East
- High School: Mountain View
Community
- Community Name: 24 - Vancouver: Cascade Park
Heating & Cooling
- Central air: Yes
- Air Conditioning: Yes
- Cooling Type: Central Air
- Heating Type: Forced Air
- Heating Fuel: Electricity
Utilities
- Sewer: Public Sewer
- Water: Public Water
Structural Information
- Property Detached: Yes
- Architectural Style: 1 Story, Ranch
- Basement Desc.: Crawl Space
- Roof: Composition
- Windows: Vinyl Frames
- Stories/Levels: 1
- Square Feet: 1,698
- Year Built: 1979
- Property Condition: Resale
Lot Features
- Lot Size (Acres): 0.19
- Lot Size (Sq. Ft.): 8,276
- Lot Size: 7, 000 to 9, 999 SqFt
- Frontage: Paved
Financial Considerations
- Tax Amount: $5,367.48
- Tax Year: 2026
- Terms: Cash, Conventional, FHA, VA Loan
Disclosures and Reports
- Disclosures/Reports: Disclosure
- Property ID: 92003016
Listed by Premiere Property Group, LLC (360) 693-6139, Kimberly Gersen (360) 600-3615 and Premiere Property Group LLC (360) 693-6139, Angela Nesti (360) 909-4788
Sold by Brantley Christianson Real Estate (503) 616-8122, Jessica Wang