This is a carousel with tiles that activate property listing cards. Use the previous and next buttons to navigate.
1/40
$589,900
This is a carousel with tiles that activate property listing cards. Use the previous and next buttons to navigate.
1/40
Property Description
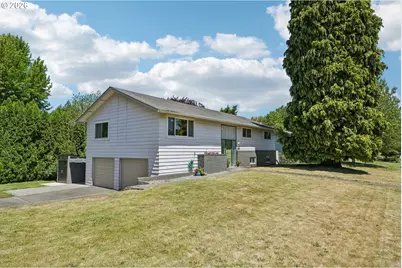
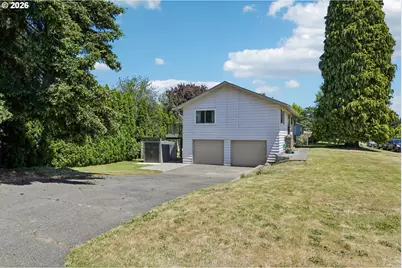
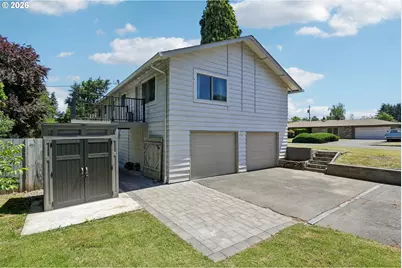
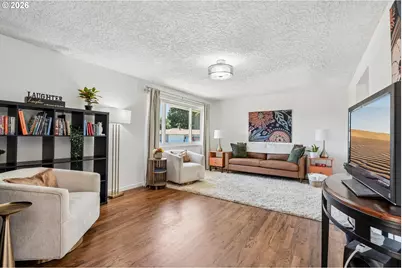
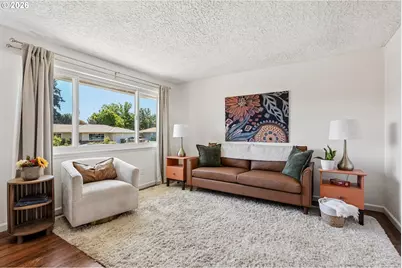
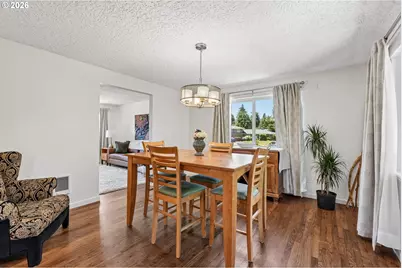
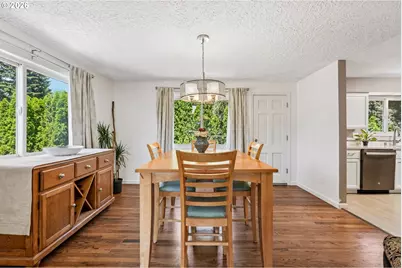
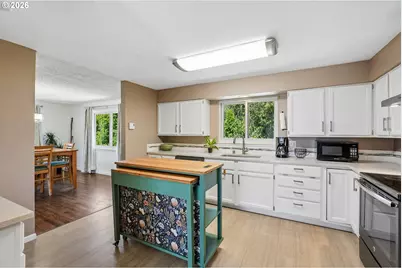
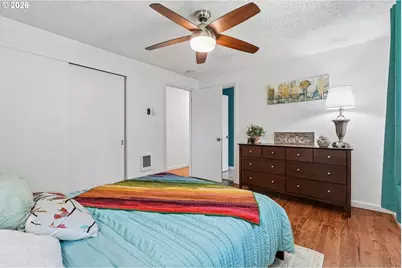
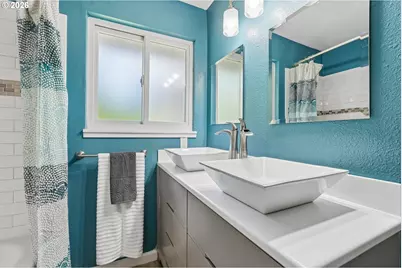
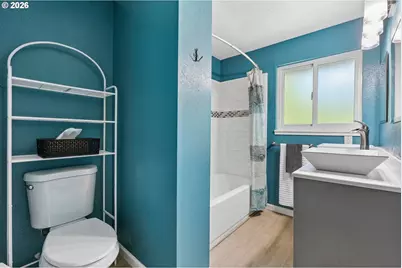
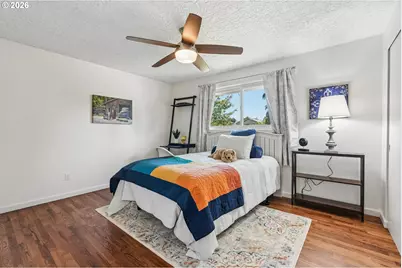
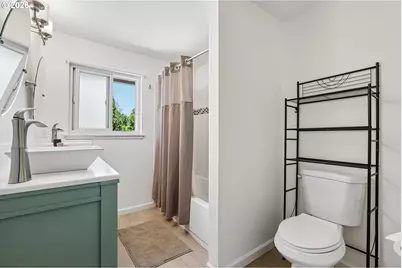
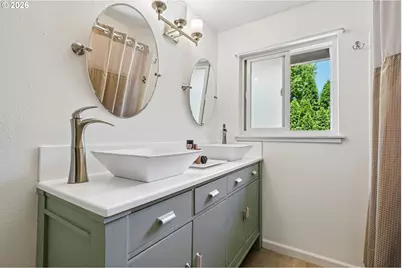
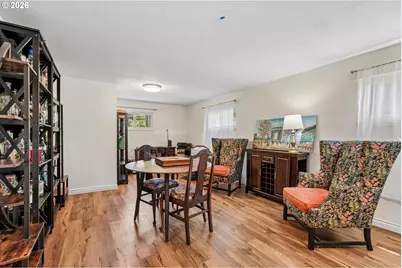
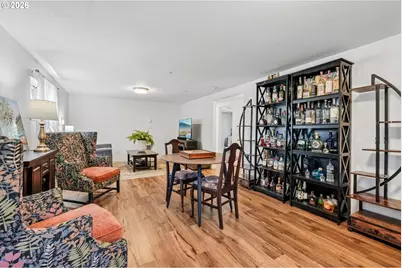
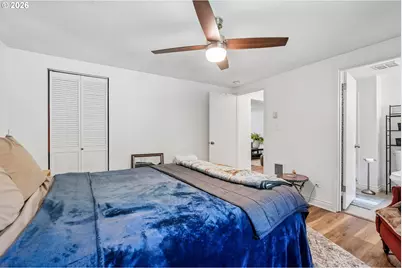
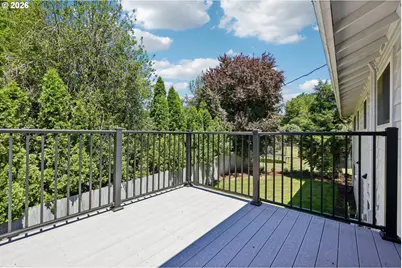
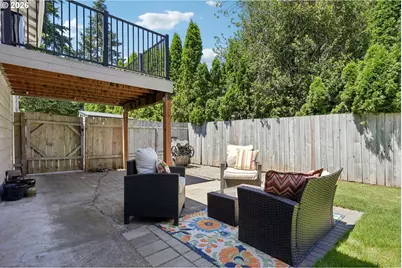
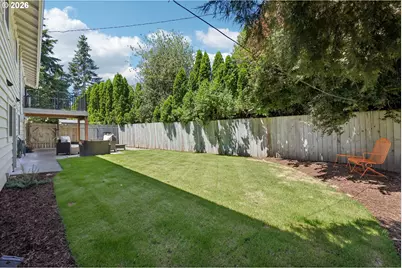
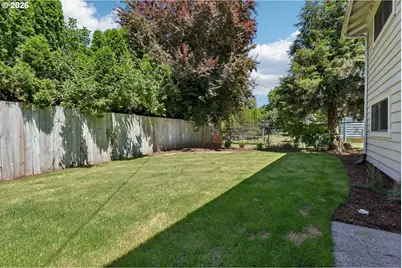
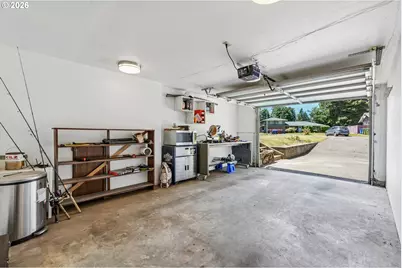
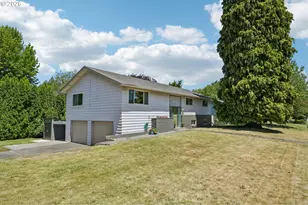
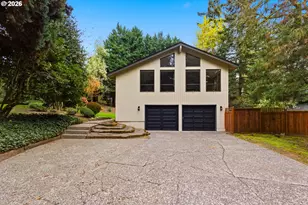
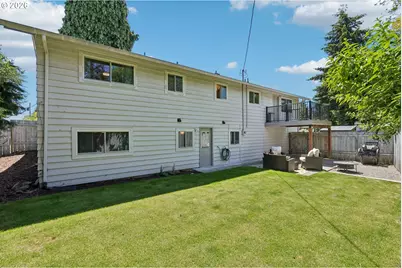
PERFECT DUAL LIVING SETUP - GREAT SETUP FOR DUAL LIVING - Beautifully updated 4-bedroom, 3-bath home offering over 2,288 square feet of flexible living space on a large corner lot in Vancouver.Major improvements have already been completed, including a newer roof, updated plumbing and electrical, water heater, flooring, updated kitchen and bathrooms, appliances, expansive deck, and Premium Renewal by Andersen Windows with transferable warranty.The thoughtful split-level floor plan offers exceptional flexibility. The lower level features its own private entrance, spacious family room, bedroom, and full bath-ideal for multigenerational living, long-term guests, a private home office, or growing families needing extra space. A dedicated area is already available for an optional kitchenette, while an additional upstairs laundry hookup provides even more convenience.Extremely easy to have create separate living spaces.Outside, enjoy a fully fenced backyard for pets or play, an oversized corner lot with room to garden or entertain, and abundant parking including an attached two-car garage, oversized driveway, and space for RV parking.Whether you're looking for room to grow, space for extended family, or simply a home where the expensive updates have already been completed, this property offers the flexibility today's buyers are searching for.
Full Property Details
Full Property Details for 3002 NE 44th St
General
- Price: $589,900
- Taxes: $5,373 (2026)
- Status: Active
- Type: Single Family
- Source: RWMLS
- MLS ID: 752719109
- Updated: 8/17/2026
- Added to Site: 74 day(s) ago
Interior
- Interior Features: Ceiling Fan(s), Garage Door Opener, Hardwood Floors, Laundry, Luxury Vinyl Tile, Quartz, Wood Floors
- Appliances: Dishwasher, Disposal, Free-Standing Range, Free-Standing Refrigerator, Island, Plumbed For Ice Maker, Quartz, Range Hood, Stainless Steel Appliance(s)
Rooms
Bathrooms
- Total Bathrooms: 3
- Full Bathrooms: 3
- Upper - Full Baths: 2
- Lower - Full Baths: 1
Bedrooms
- Total Bedrooms: 4
- Primary Bedroom: Upper
- Bedroom 2: Upper
- Bedroom 3: Upper
- Bedroom 4: Lower
Other Rooms
- Living Room: Upper
- Family Room: Lower
- Kitchen: Upper
- Dining Room: Upper
- Laundry: Lower
Exterior
- Exterior Features: Deck, Fenced, Patio, Private Road, Public Road, RV Parking, RV/Boat Storage, Tool Shed, Yard
Parking
- Garage: Yes
- Attached garage: Yes
- Total Spaces: 2
- Parking Features: Driveway, On Street
Location
- County: Clark
- Subdivision: Minne Villa Terrace-2
- Driving Directions: NE St James Rd to NE 44th St or NE St Johns to NE 45th St W across St James to NE 44th St
School Information
- Elementary School: Minnehaha
- Middle School: Jason Lee
- High School: Hudsons Bay
Community
- Community Name: 15 - Vancouver: E Hazel Dell / Minnehaha
Heating & Cooling
- Heating Type: Wall Heater
- Heating Fuel: Electricity
Utilities
- Sewer: Public Sewer
- Water: Public Water
Structural Information
- Property Detached: Yes
- Architectural Style: 2 Story, Split
- Basement Desc.: Exterior Entry, Finished, Partial Basement
- Roof: Composition, Shingle
- Windows: Double Pane Windows, Vinyl Frames
- Stories/Levels: 2
- Square Feet: 2,288
- Year Built: 1967
- Property Condition: Updated/Remodeled
Lot Features
- Lot Size (Acres): 0.21
- Lot Size (Sq. Ft.): 9,147
- Lot Size: 7, 000 to 9, 999 SqFt
- Lot Dimensions: 9, 156sf
- Frontage: Paved
- Lot Features: Cleared, Corner Lot, Level, Public Road
Financial Considerations
- Tax Amount: $5,373.54
- Tax Year: 2026
- Terms: Cash, Conventional, FHA, VA Loan
Disclosures and Reports
- Legal Description: MINNE VILLA TERRACE-2 LOT 22 FOR ASSESSOR USE ONLY MINNE VILLA TE
- Disclosures/Reports: Disclosure
- Property ID: 104002044
Listed by Redfin (360) 558-3945, Jeanne Frace (808) 388-0826
Get Pre-Approved Today
Get a Great Insurance Rate
Schools
Schools serving 3002 NE 44th St
School District:Vancouver Public Schools
| Name | Grades | Distance |
|---|---|---|
Minnehaha Elementary School 2800 Northeast 54th Street, Vancouver, WA 98663 | K-5 | 0.6 mi |
Jason Lee Middle School 8500 Northwest 9th Avenue, Vancouver, WA 98665 | 6-8 | 2.8 mi |
Hudson's Bay High School 1601 East McLoughlin Boulevard, Vancouver, WA 98663 | 9-12 | 1.7 mi |
Disclaimer:
School attendance boundaries provided by ATTOM Data Solutions and are for reference only. Contact the school directly to verify enrollment eligibility.
Price & Sales History for 3002 NE 44th St
Date
Details
Price
Change
Source
8/17/2026
Price Reduced
$589,900
-4.08%
MLS
6/17/2026
Listed
$615,000
123.64%
MLS
5/16/2017
Sold
$275,000
—
Public Record
Disclaimer: Historical sales information is derived from public records provided by the county offices. Information is not guaranteed and should be independently verified.
Tax History
Tax History for 3002 NE 44th St
Year
Property Taxes
Change
Tax Assessment
Change
2025
$4,988
—
$540,314
3%
2025
$4,988
—
$525,671
3%
2024
$4,988
2%
$510,848
-2%
2023
$4,868
4%
$520,517
3%
2023
$4,688
—
$503,256
16%
2023
$4,688
9%
$435,714
8%
2021
$4,287
9%
$404,039
5%
2020
$3,930
8%
$383,734
5%
2019
$3,626
-2%
$366,733
18%
2018
$3,695
14%
$310,254
9%
2017
$3,246
5%
$284,498
10%
2016
$3,091
6%
$258,911
12%
2015
$2,916
4%
$230,863
13%
2014
$2,803
—
$205,042
—
Disclaimer: Historical tax information is derived from public records provided by the county offices. Information is not guaranteed and should be independently verified.
Estimate the Cost
Estimate the Cost for 3002 NE 44th St
3002 NE 44th St, Vancouver, WA 98663 (MLS# 752719109) is a Single Family property with 4 bedrooms and 3 full bathrooms. 3002 NE 44th St is currently listed for $589,900 and was received on June 17, 2026. Want to learn more about 3002 NE 44th St? Do you have questions about finding other Single Family real estate for sale in Vancouver? You can browse all Vancouver real estate or contact a Coldwell Banker agent to request more information.