This is a carousel with tiles that activate property listing cards. Use the previous and next buttons to navigate.
1/1
$595,000
This is a carousel with tiles that activate property listing cards. Use the previous and next buttons to navigate.
1/1
Property Description
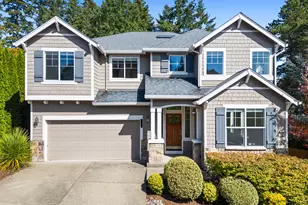
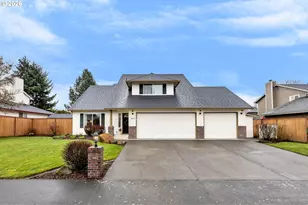
Welcome to this beautifully maintained 3-bedroom(plus bonus room), 2.5-bath home in the sought-after Whipple Creek neighborhood, offering 2,287+ square feet of move-in-ready living. This home has been meticulously cared for, with nearly every major system and finish updated within the last five years - including a newer roof (2021), brand new furnace and A/C (2025), and fully updated kitchen and bathroom countertops and sinks (2021). The primary suite is a true retreat, featuring a soaking tub, dual-sink vanity, and a separate walk-in tile shower. Both the primary and second bathroom feature new tile flooring (2024), and the primary bath was further enhanced with a new shower stall (2022). The open-concept kitchen and dining area flows into a cozy living room anchored by a gas fireplace, while the spacious upper-level bonus room offers flexible space for a guest suite, media room, or playroom. Additional updates include new carpet and hard vinyl flooring throughout (2020), a freshly repainted exterior including gutters and trim (2025), an upgraded garage floor coating system in the attached 2-car garage, and all-new kitchen appliances and toilets. Step outside to an extended concrete patio, perfect for entertaining or relaxing at the end of the day. Zoned for top-rated Chinook Elementary, Alki Middle, and Skyview High School - all recognized as above-average schools within Vancouver Public Schools, with strong academics, Gifted & Talented programming, and Skyview's standout AP and STEM offerings. Ideally located near Salmon Creek's shopping, dining, and scenic trails, this home offers the rare combination of true turnkey condition, a top school zone, and an unbeatable location. Schedule your showing today.
Full Property Details
Full Property Details for 304 NW 152nd St
General
- Sold For: $595,000
- HOA FEE: $38/month
- HOA FEE FREQ.: Quarterly
- Taxes: $5,607 (2025)
- Status: Sold
- Type: Single Family
- Source: RWMLS
- MLS ID: 519727644
- Added to Site: 55 day(s) ago
Interior
- Interior Features: Ceiling Fan(s), Garage Door Opener, Luxury Vinyl Plank, Soaking Tub, Vaulted Ceiling(s), Wall to Wall Carpet
- Fireplace: Yes
- Number of Fireplaces: 1
- Appliances: Built-in Oven, Built-in Range, Pantry, Quartz, Stainless Steel Appliance(s)
Rooms
Bathrooms
- Total Bathrooms: 3
- Full Bathrooms: 2
- Partial Bathrooms: 1
- Upper - Full Baths: 2
Bedrooms
- Total Bedrooms: 4
- Primary Bedroom: 14 x 16, Upper, 224 Sq. Ft.
- Bedroom 2: 10 x 14, Upper, 140 Sq. Ft.
- Bedroom 3: 10 x 12, Upper, 120 Sq. Ft.
Other Rooms
- Living Room: 15 x 17, Main, 255 Sq. Ft.
- Kitchen: 18 x 15, Main, 270 Sq. Ft.
- Dining Room: 9 x 8, Main, 72 Sq. Ft.
- Office/Den/Study: 10 x 10, Main, 100 Sq. Ft.
Exterior
- Exterior Features: Fenced, Patio, Public Road, Tool Shed, Yard
Parking
- Garage: Yes
- Attached garage: Yes
- Total Spaces: 2
Location
- County: Clark
- Subdivision: WHIPPLE CREEK PLACE
- Driving Directions: Use GPS
School Information
- Midd School District: Alki
- Elementary School: Chinook
- Middle School: Alki
- High School: Skyview
Community
- Community Name: 43 - Vancouver: N Felida
- Association: Yes
Heating & Cooling
- Air Conditioning: Yes
- Cooling Type: Heat Pump
- Heating Type: Forced Air
- Heating Fuel: Electricity
Utilities
- Sewer: Public Sewer
- Water: Public Water
Structural Information
- Property Detached: Yes
- Architectural Style: 2 Story
- Windows: Double Pane Windows, Vinyl Frames
- Stories/Levels: 2
- Square Feet: 2,287
- Year Built: 2003
- Property Condition: Resale
Lot Features
- Lot Size (Acres): 0.12
- Lot Size (Sq. Ft.): 5,227
- Lot Size: 5, 000 to 6, 999 SqFt
Financial Considerations
- Association Fee: $113
- Assoc Fee Freq.: Quarterly
- Tax Amount: $5,607.28
- Tax Year: 2025
- Terms: Cash, Conventional, FHA, VA Loan
Disclosures and Reports
- Disclosures/Reports: Disclosure
- Property ID: 185575312
Listed by Knipe Realty ERA Powered (360) 567-0164, Simeon Myers (971) 245-9893
Sold by John L. Scott Real Estate (360) 253-4100, Scott Bradley
Get Pre-Approved Today
Schools
Schools serving 304 NW 152nd St
School District:Vancouver Public Schools
| Name | Grades | Distance |
|---|---|---|
Chinook Elementary School, Vancouver, WA 1900 Northwest Bliss Road, Vancouver, WA 98685 | K-5 | 1 mi |
Alki Middle School 1800 Northwest Bliss Road, Vancouver, WA 98685 | 6-8 | 0.9 mi |
Skyview High School 1300 Northwest 139th Street, Vancouver, WA 98685 | 9-12 | 0.8 mi |
Disclaimer:
School attendance boundaries provided by ATTOM Data Solutions and are for reference only. Contact the school directly to verify enrollment eligibility.
Price & Sales History for 304 NW 152nd St
Date
Details
Price
Change
Source
10/05/2026
Sold
$595,000
—
MLS
8/19/2026
Listed
$595,000
—
MLS
Disclaimer: Historical sales information is derived from public records provided by the county offices. Information is not guaranteed and should be independently verified.
304 NW 152nd St, Vancouver, WA 98685 (MLS# 519727644) is a Single Family property that was sold at $595,000 on October 05, 2026. Want to learn more about 304 NW 152nd St? Do you have questions about finding other Single Family real estate for sale in Vancouver? You can browse all Vancouver real estate or contact a Coldwell Banker agent to request more information.