This is a carousel with tiles that activate property listing cards. Use the previous and next buttons to navigate.
1/1
$499,000
This is a carousel with tiles that activate property listing cards. Use the previous and next buttons to navigate.
1/1
Property Description
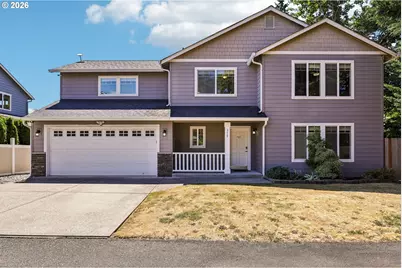
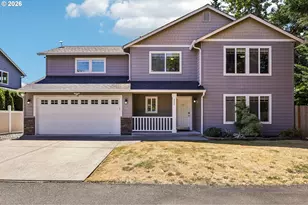
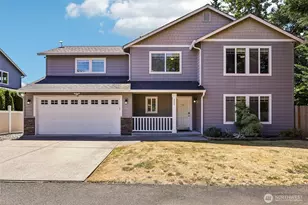
Welcome home to this well-maintained residence featuring a covered front porch ideal for relaxing outdoors and convenient keyless entry. Inside, durable luxury vinyl plank flooring extends throughout the main living areas. The living room is warmed by a tile-surround gas fireplace with hearth and flows seamlessly into the dining area and kitchen, creating an open and inviting layout. The kitchen offers stainless appliances, including a built-in dishwasher, microwave, glass cooktop electric range, and refrigerator, along with tile countertops, abundant shaker-style cabinetry with display space above, a breakfast bar, built-in desk area, and recessed lighting. The dining area enjoys direct access through a sliding door to the back deck and backyard. Upstairs, the spacious primary suite features a vaulted ceiling, lighted ceiling fan, walk-in closet, and private bath with a tiled single-sink vanity, soaking tub and shower combination, and vinyl flooring. Two additional bedrooms each include lighted ceiling fans, closets, and carpet, while the oversized loft provides flexible living space with storage closets. For added convenience, adjacent to the loft is the laundry closet which includes a washer and dryer. A main-level powder room with pedestal sink and an additional full bath upstairs. Additional interior highlights include under-stair storage, all appliances included, and a hardwired security system with cameras, DVR, and monitor. Outside, enjoy the back deck, landscaped yard with front and rear sprinklers, and a spacious two-car garage with overhead storage. This thoughtfully designed home combines comfort, functionality, and desirable features throughout. See attached lender flyer regarding possible mortgage savings.
Full Property Details
Full Property Details for 315 NW 96th St
General
- Sold For: $499,000
- Taxes: $4,971 (2026)
- Status: Sold
- Type: Single Family
- Source: RWMLS
- MLS ID: 256185852
- Added to Site: 74 day(s) ago
Interior
- Interior Features: Ceiling Fan(s), Garage Door Opener, Laundry, Luxury Vinyl Plank, Soaking Tub, Vaulted Ceiling(s), Vinyl Floor, Wall to Wall Carpet, Washer/Dryer
- Fireplace: Yes
- Number of Fireplaces: 1
- Fireplace(s): Gas
- Appliances: Dishwasher, Disposal, Free-Standing Range, Free-Standing Refrigerator, Microwave, Plumbed For Ice Maker, Stainless Steel Appliance(s), Tile
Rooms
Bathrooms
- Total Bathrooms: 3
- Full Bathrooms: 2
- Partial Bathrooms: 1
- Upper - Full Baths: 2
Bedrooms
- Total Bedrooms: 3
- Primary Bedroom: Upper
- Bedroom 2: Upper
- Bedroom 3: Upper
Other Rooms
- Living Room: Main
- Kitchen: Main
- Dining Room: Main
- Loft: Upper
- Laundry: Upper
Exterior
- Exterior Features: Deck, Fenced, Porch, Sprinkler, Yard
Parking
- Garage: Yes
- Attached garage: Yes
- Total Spaces: 2
- Parking Features: Driveway, On Street
Location
- County: Clark
- Driving Directions: I-5 N - Exit 5 / NE 99th St - L NW 4th Ave - R NW 96th St
School Information
- Midd School District: Jason Lee
- Elementary School: Eisenhower
- Middle School: Jason Lee
- High School: Columbia River
Community
- Community Name: 41 - Vancouver: N Hazel Dell / Felida
Heating & Cooling
- Central air: Yes
- Air Conditioning: Yes
- Cooling Type: Central Air
- Heating Type: Forced Air
- Heating Fuel: Electricity, Gas
Utilities
- Sewer: Public Sewer
- Water: Public Water
Structural Information
- Property Detached: Yes
- Architectural Style: 2 Story
- Basement Desc.: Crawl Space
- Roof: Composition
- Windows: Double Pane Windows, Vinyl Frames
- Stories/Levels: 2
- Square Feet: 1,836
- Year Built: 2004
- Property Condition: Resale
Lot Features
- Lot Size (Acres): 0.15
- Lot Size (Sq. Ft.): 6,534
- Lot Size: 5, 000 to 6, 999 SqFt
- Frontage: Paved
- Lot Features: Flag Lot, Level
Financial Considerations
- Tax Amount: $4,971.21
- Tax Year: 2026
- Terms: Cash, Conventional, FHA, VA Loan
Disclosures and Reports
- Disclosures/Reports: Disclosure
- Property ID: 97997004
Listed by Redfin (360) 558-3945, Frederick Sanchez (360) 680-1462
Sold by Realty One Group Prestige (503) 205-0614, Dawn Beaudoin
Get Pre-Approved Today
Schools
Schools serving 315 NW 96th St
School District:Vancouver Public Schools
| Name | Grades | Distance |
|---|---|---|
Dwight D Eisenhower Elementary School 9201 Northwest 9th Avenue, Vancouver, WA 98665 | K-5 | 0.2 mi |
Jason Lee Middle School 8500 Northwest 9th Avenue, Vancouver, WA 98665 | 6-8 | 0.7 mi |
Columbia River High School 800 Nw 99th St, Vancouver, WA 98665 | 9-12 | 0.3 mi |
Disclaimer:
School attendance boundaries provided by ATTOM Data Solutions and are for reference only. Contact the school directly to verify enrollment eligibility.
Price & Sales History for 315 NW 96th St
Date
Details
Price
Change
Source
9/04/2026
Sold
$499,000
—
MLS
7/30/2026
Listed
$499,000
—
MLS
Disclaimer: Historical sales information is derived from public records provided by the county offices. Information is not guaranteed and should be independently verified.
315 NW 96th St, Vancouver, WA 98665 (MLS# 256185852) is a Single Family property that was sold at $499,000 on September 04, 2026. Want to learn more about 315 NW 96th St? Do you have questions about finding other Single Family real estate for sale in Vancouver? You can browse all Vancouver real estate or contact a Coldwell Banker agent to request more information.