This is a carousel with tiles that activate property listing cards. Use the previous and next buttons to navigate.
1/1
$748,450
This is a carousel with tiles that activate property listing cards. Use the previous and next buttons to navigate.
1/1
Property Description
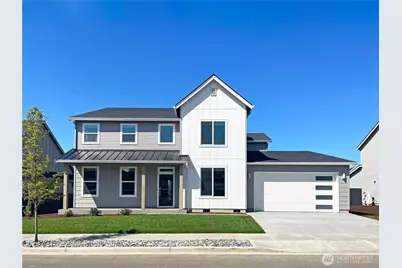
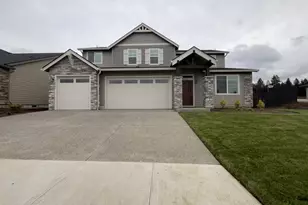
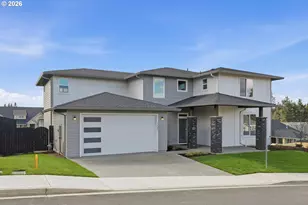
Welcome to Salmon Creek Ridge by Lennar Homes! Nestled in a peaceful country setting just 8 minutes from the Salmon Creek Exit, this stunning home offers the perfect balance of privacy, natural beauty, and everyday convenience. Step inside to soaring cathedral ceilings and a bright, open-concept design that creates an inviting atmosphere from the moment you enter. The main level features a spacious bedroom, a private den with a stylish barn door, a full bathroom, and an expansive great room that seamlessly connects to the kitchen, ideal for both entertaining and everyday living. The beautifully appointed kitchen showcases quartz countertops, classic shaker cabinetry, and a premium stainless-steel appliance package, including a refrigerator, gas cooktop, convection oven, microwave, and dishwasher. Upstairs, you'll find two additional bedrooms, a versatile loft, a convenient laundry room, and a luxurious primary suite complete with a spa-inspired bathroom and generous walk-in closet. Enjoy year-round outdoor living in the sunny south-facing backyard, featuring a huge grassy area perfect for summer BBQs, play, pets, and entertaining. The fully fenced and professionally landscaped yard also includes a spacious patio for relaxing and gathering with friends. Adding to its appeal, this home includes a desirable 3-car garage and overlooks a beautiful private backdrop of mature trees, creating a tranquil setting you'll love coming home to. Move-In Ready - Homesite #3
Full Property Details
Full Property Details for 3615 NE 171st Wy
General
- Sold For: $748,450
- HOA FEE: $81/month
- Taxes: $7,000 (2025)
- Status: Closed
- Type: Single Family
- Source: NWMLS
- MLS ID: 2548809
- Added to Site: 108 day(s) ago
Interior
- Interior Features: Dining Room, Fireplace, Loft, Pantry, Sprinkler System, Triple Pane Windows, Walk-In Closet(s)
- Fireplace: Yes
- Number of Fireplaces: 1
- Fireplace(s): Gas
- Appliances: Dishwasher(s), Dryer(s), Garbage Disposal, Microwave(s), Refrigerator(s), Stove(s)/Range(s), Washer(s)
- Flooring: Vinyl Plank, Carpet
Rooms
Bathrooms
- Total Bathrooms: 3
- Full Bathrooms: 3
- Upper - Full Baths: 2
- Main Floor Baths: 1
Bedrooms
- Total Bedrooms: 4
- Bedrooms Upper: 3
- Bedrooms Main: 1
Parking
- Garage: Yes
- Attached garage: Yes
- Covered Spaces: 3
- Uncovered Spaces: 3
- Parking Features: Attached Garage
Location
- Area: 1045 - Salmon Creek
- County: Clark
- Subdivision: WSU
- Building Name: Salmon Creek Ridge
- Driving Directions: Just 8 mins from exit on 134th, Legacy Hospital, and WSU Vancouver Campus and 50th AV.
- Direction Faces: West
School Information
- High School District: Battle Ground
- Elementary School: Pleasant Valley Primary
- Middle School: Pleasant Valley Middle
- High School: Prairie High
Community
- Association: Yes
- Assoc. Fees Include: Common Area Maintenance
Heating & Cooling
- Air Conditioning: Yes
- Cooling Type: Heat Pump
- Heating Type: Heat Pump
Utilities
- Sewer: Sewer Connected
- Water: Public
Structural Information
- Architectural Style: Contemporary
- Structure Type: House
- Builder: Lennar
- Construction Status: Completed
- Exterior Const.: Cement Planked
- Foundation: Pillar/Post/Pier
- Roof: Composition
- Entry Location: Main
- Square Feet: 3,403
- Finished Total: 3,403 Sq. Ft.
- Year Built: 2026
- Property Condition: Very Good
Lot Features
- Lot Size (Acres): 0.2069
- Lot Size (Sq. Ft.): 9,013
- Lot Size Source: GIS
- Lot Dimensions: 100 x 91
Financial Considerations
- Association Fee: $81
- Assoc Fee Freq.: Monthly
- Tax Amount: $7,000
- Tax Year: 2025
- Terms: Cash, Conventional, VA Loan
Disclosures and Reports
- Special Conditions: None
- Inclusions: Dishwasher(s), Dryer(s), Garbage Disposal, Microwave(s), Refrigerator(s), Stove(s)/Range(s), Washer(s)
- Property ID: 986067568
- Lot Number: 3
Listed by Melinda Shoote | Lennar Sales Corp. | (360) 258-7900
Sold by Mallory Marie Janssen | Knipe Realty ERA Powered
Get Pre-Approved Today
Schools
Schools serving 3615 NE 171st Wy
School District:Battle Ground School District
| Name | Grades | Distance |
|---|---|---|
Pleasant Valley Middle School 14320 Northeast 50th Avenue, Vancouver, WA 98686 | 5-8 | 1.3 mi |
Pleasant Valley Primary School 14320 Northeast 50th Avenue, Vancouver, WA 98686 | K-4 | 1.3 mi |
Prairie High School 11311 NE 119th St, Brush Prairie, WA 98662 | 9-12 | 4.7 mi |
Disclaimer:
School attendance boundaries provided by ATTOM Data Solutions and are for reference only. Contact the school directly to verify enrollment eligibility.
Price & Sales History for 3615 NE 171st Wy
Date
Details
Price
Change
Source
8/31/2026
Sold
$748,450
-0.85%
MLS
7/01/2026
Listed
$754,900
—
MLS
Disclaimer: Historical sales information is derived from public records provided by the county offices. Information is not guaranteed and should be independently verified.
3615 NE 171st Way, Vancouver, WA 98686 (MLS# 2548809) is a Single Family property that was sold at $748,450 on August 31, 2026. Want to learn more about 3615 NE 171st Way? Do you have questions about finding other Single Family real estate for sale in Vancouver? You can browse all Vancouver real estate or contact a Coldwell Banker agent to request more information.