This is a carousel with tiles that activate property listing cards. Use the previous and next buttons to navigate.
1/1
$404,900
This is a carousel with tiles that activate property listing cards. Use the previous and next buttons to navigate.
1/1
Property Description
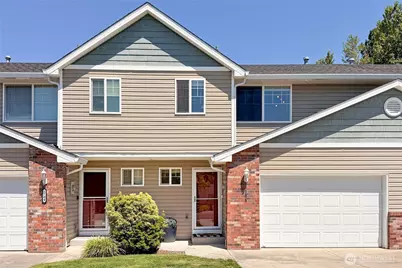
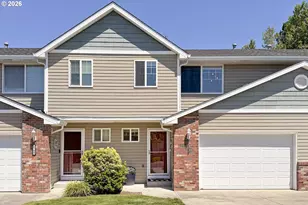
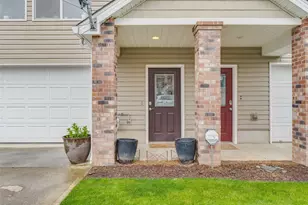
Welcome to this beautifully maintained and updated 3-bedroom, 2.5 bath townhome offering over 2,100 square feet of thoughtfully designed living space. The versatile tri-level layout provides room to live, work, and entertain with ease. The main level features an open-concept living area with vaulted ceilings, laminate flooring, gas fireplace, and a spacious kitchen equipped with stainless steel appliances, pantry, and abundant cabinet storage. Upstairs, retreat to the private primary suite with dual walk-in closets, complemented by a flexible loft space and conveniently located laundry room. The lower level offers two additional bedrooms and a large family room, ideal for guests, a media room, home office, or hobby space. Enjoy year-round comfort with central A/C, plus the convenience of an oversized attached garage and two private rear decks perfect for relaxing or outdoor entertaining. For added peace of mind, the home features a new roof and gutters. The HOA provides exterior maintenance and front yard landscaping, making it easy to enjoy a low-maintenance lifestyle. Located just blocks away from Luke Jensen Sports Park, featuring baseball and soccer fields, wooded walking trails, playgrounds, and a community center, this home combines recreation and convenience. Enjoy easy access to shopping, dining, and freeways, while being tucked away in a quiet, private neighborhood. Don't miss this opportunity to enjoy spacious, low-maintenance living in an exceptional location.
Full Property Details
Full Property Details for 3706 NE 81st St
General
- Sold For: $404,900
- HOA FEE: $179/month
- Taxes: $4,091 (2026)
- Status: Closed
- Type: Single Family
- Source: NWMLS
- MLS ID: 2541263
- Added to Site: 71 day(s) ago
Interior
- Interior Features: Bath Off Primary, Dining Room, Fireplace, Loft, Vaulted Ceiling(s), Walk-In Closet(s)
- Fireplace: Yes
- Number of Fireplaces: 1
- Fireplace(s): Gas
- Appliances: Dishwasher(s), Microwave(s), Stove(s)/Range(s)
- Flooring: Laminate, Carpet
Rooms
Bathrooms
- Total Bathrooms: 3
- Full Bathrooms: 2
- Half Bathrooms: 1
- Upper - Full Baths: 1
- Main Floor Baths: 1
- Main - 1/2 Baths: 1
- Lower - Full Baths: 1
Bedrooms
- Total Bedrooms: 3
- Bedrooms Upper: 1
- Bedrooms Lower: 2
Additional Information
- Amenities: Deck
Parking
- Garage: Yes
- Attached garage: Yes
- Covered Spaces: 1
- Uncovered Spaces: 2
- Parking Features: Driveway, Attached Garage
Location
- Area: 1045 - Salmon Creek
- County: Clark
- Subdivision: Hazel Dell
- Building Name: Cindys Parkview
- Driving Directions: NE 78th St - North NE 39th Ave-NE 41st Ave-Left NE 82nd St-NE 37th Ave-Left NE 81st St
- Direction Faces: South
School Information
- High School District: Vancouver
- Elementary School: Hazel Dell Elementary
- Middle School: Gaiser Middle
- High School: Skyview High
Community
- Association: Yes
- Assoc. Fees Include: Lawn Service, Road Maintenance
Heating & Cooling
- Air Conditioning: Yes
- Cooling Type: Central Air
- Heating Type: Forced Air
Utilities
- Sewer: Sewer Connected
- Water: Public
Structural Information
- Structure Type: House
- Exterior Const.: Brick, Metal/Vinyl
- Basement Desc.: Daylight, Finished
- Foundation: Block
- Roof: Composition
- Entry Location: Main
- Square Feet: 2,128
- Finished Total: 2,128 Sq. Ft.
- Year Built: 2005
- Property Condition: Average
Lot Features
- Lot Size (Acres): 0.0449
- Lot Size (Sq. Ft.): 1,956
- Lot Size Source: GIS
- Topography: Level, Partial Slope
- Lot Features: Paved, Sidewalk
Financial Considerations
- Association Fee: $179
- Assoc Fee Freq.: Monthly
- Tax Amount: $4,091
- Tax Year: 2026
- Terms: Cash, Conventional, FHA, VA Loan
Disclosures and Reports
- Special Conditions: None
- Inclusions: Dishwasher(s), Microwave(s), Stove(s)/Range(s)
- Property ID: 144506096
- Lot Number: 48
Listed by Heidi Cuppy | TEC Real Estate Inc. | (425) 373-9494
Sold by Non Member ZDefault | ZNonMember-Office-MLS
Get Pre-Approved Today
Schools
Schools serving 3706 NE 81st St
School District:Vancouver Public Schools
| Name | Grades | Distance |
|---|---|---|
Hazel Dell Elementary School 511 Northeast Anderson Street, Vancouver, WA 98665 | K-5 | 1.8 mi |
Gaiser Middle School 3000 Northeast 99th Street, Vancouver, WA 98665 | 6-8 | 0.9 mi |
Skyview High School 1300 Northwest 139th Street, Vancouver, WA 98685 | 9-12 | 3.8 mi |
Disclaimer:
School attendance boundaries provided by ATTOM Data Solutions and are for reference only. Contact the school directly to verify enrollment eligibility.
Price & Sales History for 3706 NE 81st St
Date
Details
Price
Change
Source
8/28/2026
Sold
$404,900
1.25%
MLS
7/23/2026
Price Reduced
$399,900
-3.64%
MLS
7/07/2026
Price Reduced
$415,000
-2.35%
MLS
6/29/2026
Price Reduced
$425,000
-3.41%
MLS
6/22/2026
Listed
$440,000
—
MLS
Disclaimer: Historical sales information is derived from public records provided by the county offices. Information is not guaranteed and should be independently verified.
3706 NE 81st Street, Vancouver, WA 98665 (MLS# 2541263) is a Single Family property that was sold at $404,900 on August 28, 2026. Want to learn more about 3706 NE 81st Street? Do you have questions about finding other Single Family real estate for sale in Vancouver? You can browse all Vancouver real estate or contact a Coldwell Banker agent to request more information.