This is a carousel with tiles that activate property listing cards. Use the previous and next buttons to navigate.
1/1
$395,000
This is a carousel with tiles that activate property listing cards. Use the previous and next buttons to navigate.
1/1
Property Description
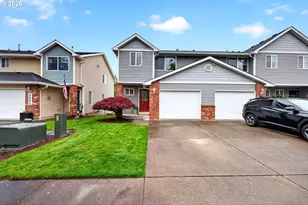
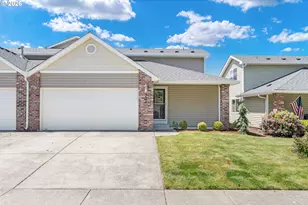
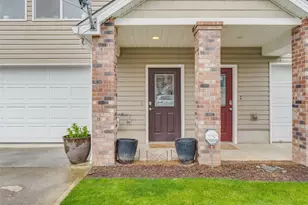
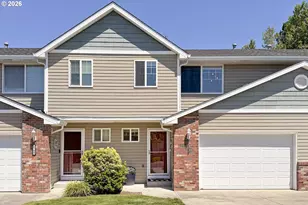
Bright, Move-In Ready, & Perfectly Low-Maintenance. Experience the perfect blend of some modern upgrades and effortless living in this stunning townhome. Boasting soaring ceilings and an abundance of natural light, this home feels airy and expansive from the moment you step inside.INTERIOR HIGHLIGHTS - Kitchen: Recently renovated and designed for entertaining, featuring a massive center island with a built-in wine fridge. Total Peace of Mind: Major updates include a new roof (2022) and a full suite of new appliances (2023-2025). Designer Finishes: Enjoy fresh, neutral paint throughout and easy-to-maintain flooring on the main and upper levels. Primary Bedroom: features vaulted ceilings, lots of natural light, two walk-in closets, and a private ensuite. Flexible Living Spaces: A versatile bonus loft off the primary bedroom, ideal for a dedicated home office. An expansive basement with almost brand new (2022), well-maintained, wall-to-wall carpet, with two additional bedrooms, a full bathroom and an area perfect for a home gym or playroom.EFFORTLESS OUTDOOR LIVING - Skip the yard work and reclaim your weekends-the HOA will handle the lawn maintenance. Upper Deck: A spacious spot perfect for summer BBQs and patio lounging. Private Backyard: Partially fenced and ready for your fire pit and Adirondack chairs.PRIME LOCATION - Tucked away in a quiet, established neighborhood, you'll enjoy peaceful surroundings with the sweet energy of Luke Jensen Sports Park and Kingsway School nearby.Nature at Your Door: Walking trails are just steps from your front entrance. Ultimate Convenience: Minutes away from Costco, Home Depot, Padden Parkway, I-5 and I-205, making commutes and errands a breeze.
Full Property Details
Full Property Details for 3715 NE 80th St
General
- Sold For: $395,000
- HOA FEE: $238/month
- Taxes: $3,948 (2026)
- Status: Sold
- Type: Townhouse
- Source: RWMLS
- MLS ID: 443392558
- Added to Site: 82 day(s) ago
Interior
- Interior Features: Ceiling Fan(s), High Ceilings, High Speed Internet, Laminate Flooring, Laundry, Vaulted Ceiling(s), Wall to Wall Carpet, Washer/Dryer
- Fireplace: Yes
- Number of Fireplaces: 1
- Fireplace(s): Gas
- Appliances: Built-in Oven, Built-in Refrigerator, Dishwasher, Disposal, ENERGY STAR Qualified Appliances, Gas Appliances, Island, Microwave, Pantry, Plumbed For Ice Maker, Stainless Steel Appliance(s), Wine Cooler
Rooms
Bathrooms
- Total Bathrooms: 3
- Full Bathrooms: 2
- Partial Bathrooms: 1
- Upper - Full Baths: 1
- Lower - Full Baths: 1
Bedrooms
- Total Bedrooms: 3
- Primary Bedroom: 13 x 14, Upper, 182 Sq. Ft.
- Bedroom 2: 10 x 14, Lower, 140 Sq. Ft.
- Bedroom 3: 10 x 14, Lower, 140 Sq. Ft.
Other Rooms
- Living Room: 20 x 15, Main, 300 Sq. Ft.
- Kitchen: 13 x 10, Main, 130 Sq. Ft.
- Dining Room: Main
- Loft: 15 x 16, Upper
- Laundry: 5 x 6, Main
Additional Information
- Shared Amenities: Exterior Maintenance, Front Yard Landscaping, Maintenance Grounds, Management
Exterior
- Exterior Features: Deck, Fenced, Sprinkler
Parking
- Garage: Yes
- Attached garage: Yes
- Total Spaces: 1
- Parking Features: Driveway, On Street
Location
- County: Clark
- Driving Directions: N on ST Johns RD, L on NE 82nd ST, L on NE 37th Ave, L on NE 80th ST
School Information
- Midd School District: Gaiser
- Elementary School: Hazel Dell
- Middle School: Gaiser
- High School: Skyview
Community
- Community Name: 42 - Vancouver: S Salmon Creek
- Association: Yes
Heating & Cooling
- Central air: Yes
- Air Conditioning: Yes
- Cooling Type: Central Air
- Heating Type: Forced Air
- Heating Fuel: Gas
Utilities
- Sewer: Public Sewer
- Water: Public Water
Structural Information
- Architectural Style: Townhouse, Tri Level
- Basement Desc.: Daylight, Finished
- Roof: Composition
- Windows: Double Pane Windows, Vinyl Frames
- Stories/Levels: 3
- Square Feet: 1,888
- Year Built: 2004
- Property Condition: Resale
Lot Features
- Lot Size (Acres): 0.06
- Lot Size (Sq. Ft.): 2,613
- Lot Size: 0K to 2, 999 SqFt
- Frontage: Concrete, Paved
- Lot Features: Level
Financial Considerations
- Association Fee: $238
- Assoc Fee Freq.: Monthly
- Tax Amount: $3,948.95
- Tax Year: 2026
- Terms: Cash, Conventional, FHA, VA Loan
Disclosures and Reports
- Disclosures/Reports: Disclosure
- Property ID: 144506052
Listed by eXp Realty LLC (888) 317-5197, Nichole Usher (360) 901-7899
Sold by eXp Realty LLC (888) 317-5197, Dawn Cordiner
Get Pre-Approved Today
Schools
Schools serving 3715 NE 80th St
School District:Vancouver Public Schools
| Name | Grades | Distance |
|---|---|---|
Hazel Dell Elementary School 511 Northeast Anderson Street, Vancouver, WA 98665 | K-5 | 1.8 mi |
Gaiser Middle School 3000 Northeast 99th Street, Vancouver, WA 98665 | 6-8 | 1 mi |
Skyview High School 1300 Northwest 139th Street, Vancouver, WA 98685 | 9-12 | 3.9 mi |
Disclaimer:
School attendance boundaries provided by ATTOM Data Solutions and are for reference only. Contact the school directly to verify enrollment eligibility.
Price & Sales History for 3715 NE 80th St
Date
Details
Price
Change
Source
5/28/2026
Sold
$395,000
—
MLS
4/23/2026
Listed
$395,000
—
MLS
Disclaimer: Historical sales information is derived from public records provided by the county offices. Information is not guaranteed and should be independently verified.
3715 NE 80th St, Vancouver, WA 98665 (MLS# 443392558) is a Townhouse property that was sold at $395,000 on May 28, 2026. Want to learn more about 3715 NE 80th St? Do you have questions about finding other Townhouse real estate for sale in Vancouver? You can browse all Vancouver real estate or contact a Coldwell Banker agent to request more information.