This is a carousel with tiles that activate property listing cards. Use the previous and next buttons to navigate.
1/29
$349,000
This is a carousel with tiles that activate property listing cards. Use the previous and next buttons to navigate.
1/29
Property Description
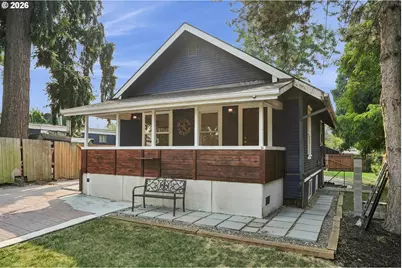
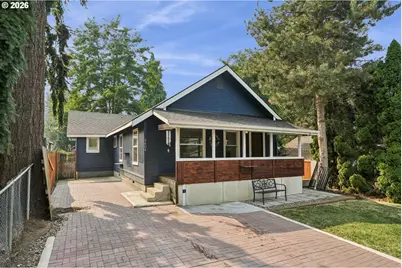
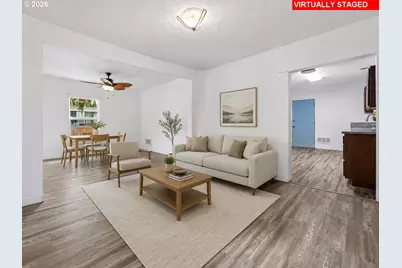
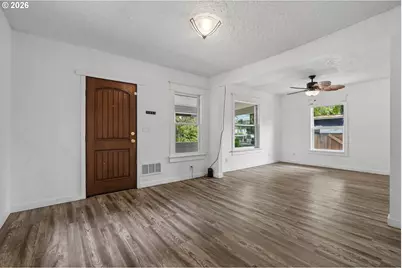
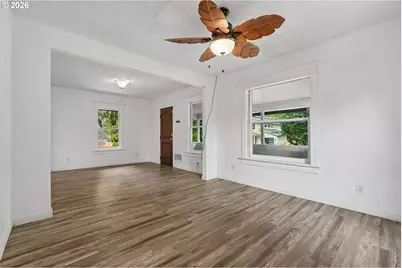
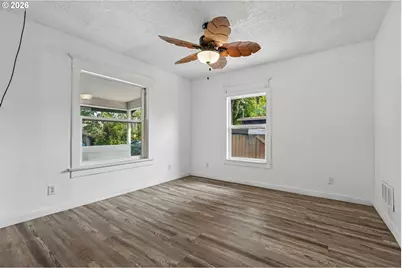
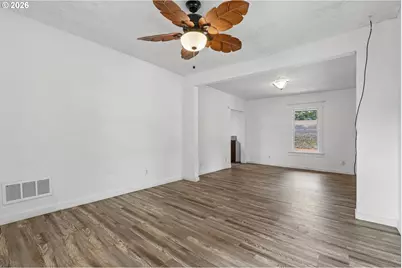
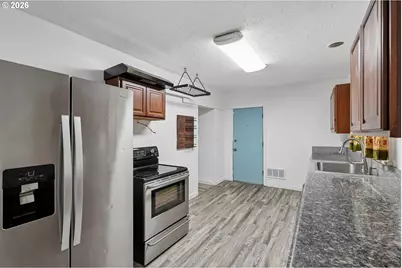
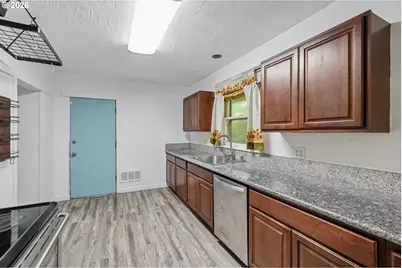
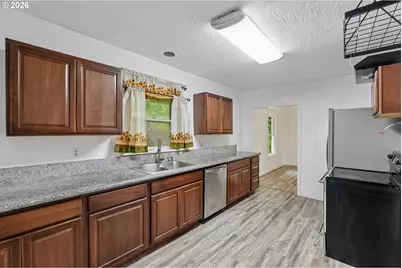
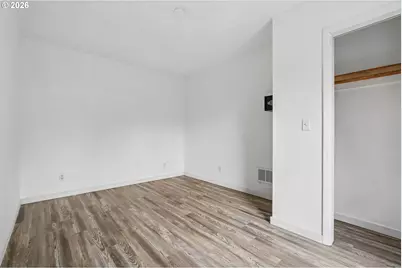
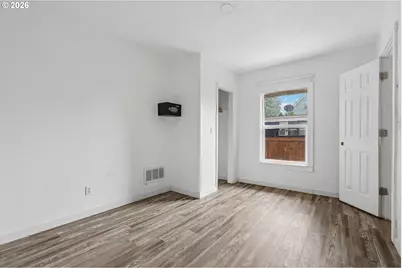
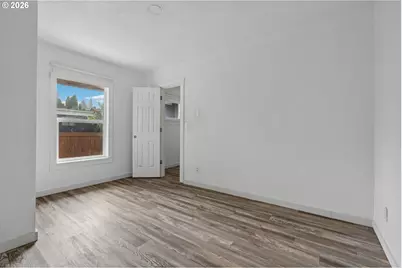
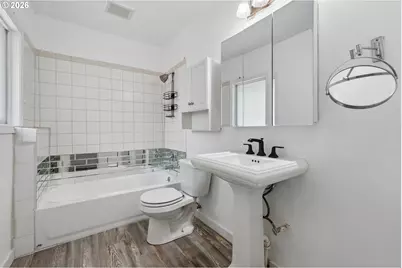
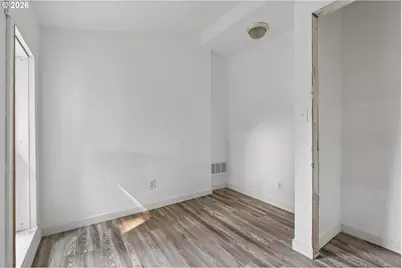
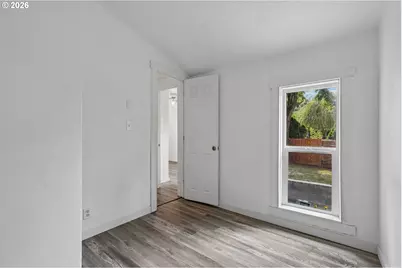
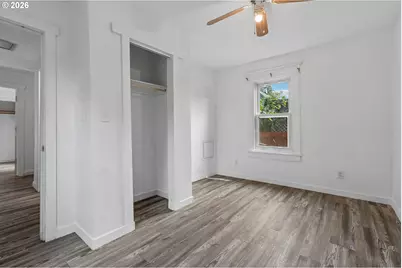
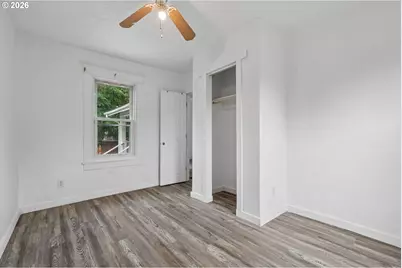
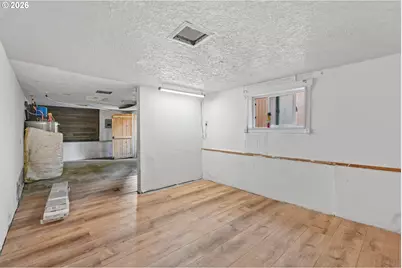
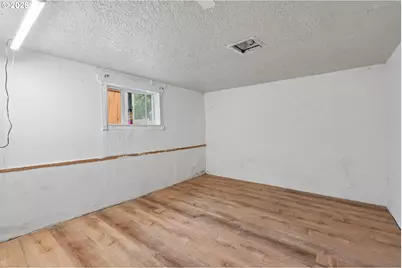
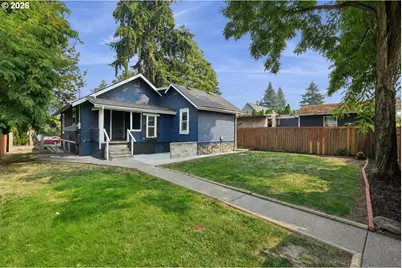
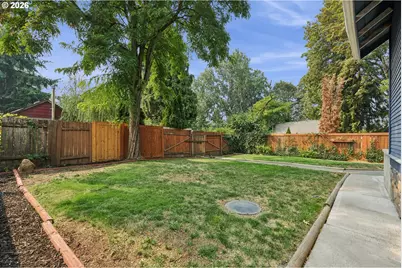
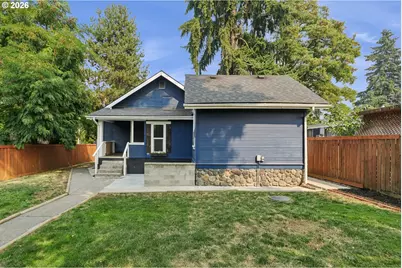
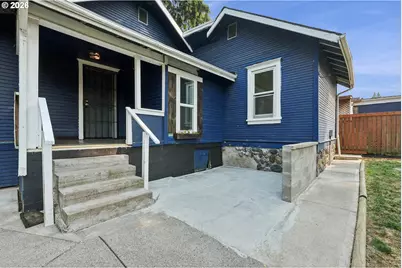
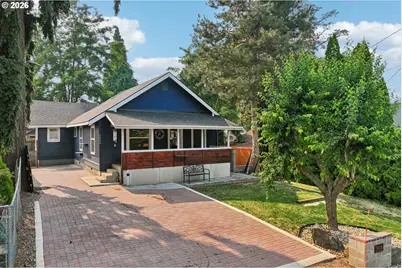
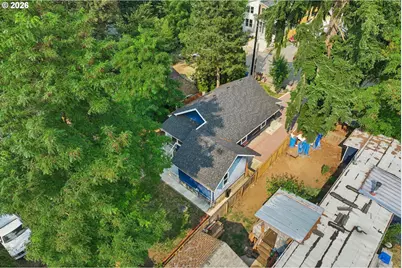
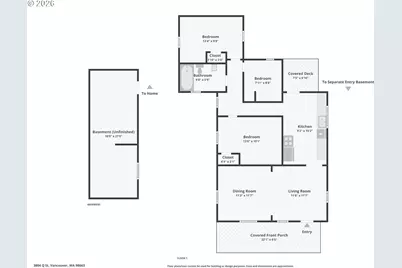
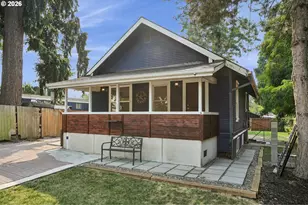
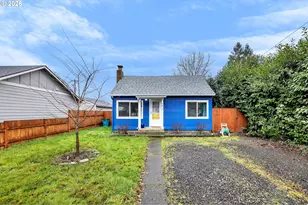
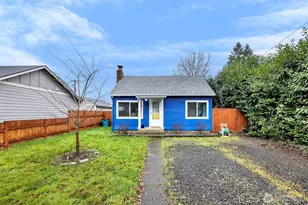
Set at the end of a quiet dead-end street, this three-bedroom home combines a functional layout with generous outdoor space and several meaningful updates. A newer roof offers added peace of mind, while new LVP flooring brings a fresh, cohesive feel throughout the home. Beyond the welcoming covered front porch, dedicated living and dining rooms provide comfortable separation while maintaining an easy, practical flow. The spacious kitchen offers abundant cabinetry, ample counter space, and plenty of storage, with direct access to a covered deck and patio overlooking the large, level, fully fenced backyard. With room for outdoor dining, entertaining, gardening, pets, or future landscaping, the outdoor space is ready to be enjoyed and personalized. An exceptionally long driveway adds substantial off-street parking, including room for guests and an RV. Three separate bedrooms provide flexibility for a variety of needs, while the partially finished basement includes the laundry area and valuable additional space for storage, hobbies, projects, or future improvements. With important updates already in place and opportunity throughout, this home is ready for its next chapter. Come see it for yourself!
Full Property Details
Full Property Details for 3804 Q St
General
- Price: $349,000
- Taxes: $3,252 (2025)
- Status: Active
- Type: Single Family
- Source: RWMLS
- MLS ID: 543768954
- Updated: 8/21/2026
- Added to Site: 20 day(s) ago
Interior
- Interior Features: Ceiling Fan(s), Hookup Available, Luxury Vinyl Plank
- Appliances: Dishwasher, Free-Standing Range, Free-Standing Refrigerator
Rooms
Bathrooms
- Total Bathrooms: 1
- Full Bathrooms: 1
- Main - Full Baths: 1
Bedrooms
- Total Bedrooms: 3
- Primary Bedroom: 14 x 10, Main, 140 Sq. Ft.
- Bedroom 2: 13 x 10, Main, 130 Sq. Ft.
- Bedroom 3: 9 x 8, Main, 72 Sq. Ft.
Other Rooms
- Living Room: 12 x 12, Main, 144 Sq. Ft.
- Kitchen: 15 x 9, Main, 135 Sq. Ft.
- Dining Room: 12 x 12, Main, 144 Sq. Ft.
Exterior
- Exterior Features: Covered Deck, Fenced, Patio, Porch, RV Parking, Yard
Parking
- Parking Features: Driveway, On Street
Location
- County: Clark
- Driving Directions: 37th st RIGHT on Q st
School Information
- Elementary School: Washington
- Middle School: Discovery
- High School: Hudsons Bay
Community
- Community Name: 12 - Vancouver: The Heights [NW]
Heating & Cooling
- Cooling Type: None
- Heating Type: Wall Furnace
- Heating Fuel: Electricity
Utilities
- Sewer: Public Sewer
- Water: Public Water
Structural Information
- Property Detached: Yes
- Architectural Style: Bungalow, Ranch
- Basement Desc.: Partially Finished
- Roof: Composition
- Stories/Levels: 2
- Square Feet: 1,281
- Year Built: 1915
- Property Condition: Resale
Lot Features
- Lot Size (Acres): 0.11
- Lot Size (Sq. Ft.): 4,791
- Lot Size: 3, 000 to 4, 999 SqFt
- Frontage: Concrete
- Lot Features: Level
Financial Considerations
- Tax Amount: $3,252.73
- Tax Year: 2025
- Terms: Cash, Conventional
Disclosures and Reports
- Legal Description: SPARKS & NEILSONS LOT 4 BLK 7 FOR ASSESSOR USE ONLY SPARKS & NEIL
- Disclosures/Reports: Disclosure
- Property ID: 103330000
Listed by Reger Homes LLC (971) 808-8539, Meghann Johnson (360) 977-9147
Get Pre-Approved Today
Get a Great Insurance Rate
Schools
Schools serving 3804 Q St
School District:Vancouver Public Schools
| Name | Grades | Distance |
|---|---|---|
Washington Elementary School, Vancouver, WA 2908 S Street, Vancouver, WA 98663 | K-5 | 0.4 mi |
Discovery Middle School 800 East 40th Street, Vancouver, WA 98663 | 6-8 | 0.6 mi |
Hudson's Bay High School 1601 East McLoughlin Boulevard, Vancouver, WA 98663 | 9-12 | 1.2 mi |
Disclaimer:
School attendance boundaries provided by ATTOM Data Solutions and are for reference only. Contact the school directly to verify enrollment eligibility.
Price & Sales History for 3804 Q St
Date
Details
Price
Change
Source
8/14/2026
Price Reduced
$349,000
-3.06%
MLS
8/06/2026
Listed
$360,000
300%
MLS
9/07/2000
Sold
$90,000
—
Public Record
Disclaimer: Historical sales information is derived from public records provided by the county offices. Information is not guaranteed and should be independently verified.
Tax History
Tax History for 3804 Q St
Year
Property Taxes
Change
Tax Assessment
Change
2025
$3,269
—
$340,163
2%
2025
$3,253
—
$334,686
—
2024
$3,269
26%
$334,418
21%
2023
$2,592
4%
$276,638
4%
2023
$2,490
—
$266,862
17%
2023
$2,490
17%
$227,379
14%
2021
$2,126
10%
$200,154
6%
2020
$1,940
11%
$189,300
7%
2019
$1,755
-1%
$177,363
19%
2018
$1,775
20%
$148,923
15%
2017
$1,482
11%
$129,648
16%
2016
$1,335
-4%
$111,633
3%
2015
$1,386
7%
$108,565
16%
2014
$1,295
—
$93,611
—
Disclaimer: Historical tax information is derived from public records provided by the county offices. Information is not guaranteed and should be independently verified.
Estimate the Cost
Estimate the Cost for 3804 Q St
3804 Q St, Vancouver, WA 98663 (MLS# 543768954) is a Single Family property with 3 bedrooms and 1 full bathroom. 3804 Q St is currently listed for $349,000 and was received on August 06, 2026. Want to learn more about 3804 Q St? Do you have questions about finding other Single Family real estate for sale in Vancouver? You can browse all Vancouver real estate or contact a Coldwell Banker agent to request more information.