This is a carousel with tiles that activate property listing cards. Use the previous and next buttons to navigate.
1/1
$525,000
This is a carousel with tiles that activate property listing cards. Use the previous and next buttons to navigate.
1/1
Property Description
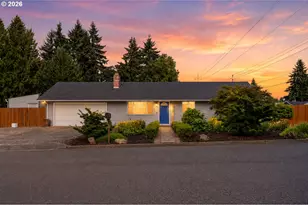
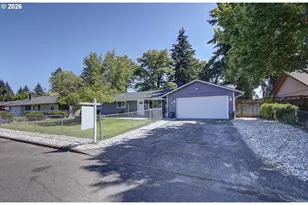
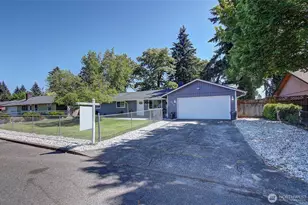
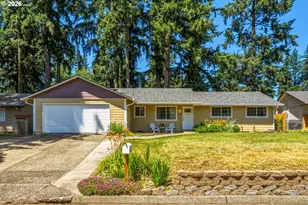
Beautifully updated single-level ranch situated on a spacious corner lot in East Vancouver. This move-in-ready home features an open floor plan with durable laminate flooring, abundant natural light, and a wood-burning fireplace. The kitchen offers a custom island cooktop, quartz and granite countertops, double ovens, ample cabinetry, and generous workspace for cooking and entertaining. The primary suite includes a walk-in closet and plumbing for a potential secondary laundry setup. Both bathrooms have been updated with custom tile showers and contemporary finishes. Outdoor amenities include a newly constructed deck, oversized patio, fire pit, fully fenced backyard, workshop, and additional attic storage. Rare dual-side RV and boat parking provides flexibility for recreational vehicles, trailers, or extra storage needs.Conveniently located near shopping, dining, parks, and major commuter routes. Potential ADU opportunity; buyer to perform all due diligence regarding intended use. A well-maintained property offering updated finishes, functional living spaces, and exceptional parking options.
Full Property Details
Full Property Details for 3907 NE Rancho Dr
General
- Sold For: $525,000
- Taxes: $4,748 (2024)
- Status: Sold
- Type: Single Family
- Source: RWMLS
- MLS ID: 576618855
- Added to Site: 156 day(s) ago
Interior
- Interior Features: Garage Door Opener, Laminate Flooring, Quartz, Washer/Dryer
- Fireplace: Yes
- Number of Fireplaces: 1
- Fireplace(s): Wood Burning
- Appliances: Built-in Range, Dishwasher, Disposal, Double Oven, Down Draft, Free-Standing Refrigerator, Island, Quartz
Rooms
Bathrooms
- Total Bathrooms: 2
- Full Bathrooms: 2
Bedrooms
- Total Bedrooms: 4
- Primary Bedroom: Main
- Bedroom 2: Main
- Bedroom 3: Main
- Bedroom 4: Main
Other Rooms
- Living Room: Main
- Family Room: Main
- Kitchen: Main
- Dining Room: Main
Exterior
- Exterior Features: Deck, Fenced, Fire Pit, RV Parking, Sprinkler, Workshop, Yard
Parking
- Garage: Yes
- Attached garage: Yes
- Total Spaces: 2
- Parking Features: Driveway, RV Access/Parking
Location
- County: Clark
- Driving Directions: NE 39th Ave and Rancho Dr
School Information
- Midd School District: Pacific
- Elementary School: Burnt Bridge
- Middle School: Pacific
- High School: Evergreen
Community
- Community Name: 22 - Vancouver: Evergreen
Heating & Cooling
- Heating Type: Zoned
- Heating Fuel: Electricity
Utilities
- Sewer: Public Sewer
- Water: Public Water
Structural Information
- Property Detached: Yes
- Architectural Style: 1 Story, Ranch
- Basement Desc.: Crawl Space
- Roof: Composition
- Windows: Vinyl Frames
- Stories/Levels: 1
- Square Feet: 1,992
- Year Built: 1971
- Property Condition: Updated/Remodeled
Lot Features
- Lot Size (Acres): 0.23
- Lot Size (Sq. Ft.): 10,018
- Lot Size: 10, 000 to 14, 999 SqFt
- Frontage: Paved
- Lot Features: Corner Lot
Financial Considerations
- Tax Amount: $4,748.06
- Tax Year: 2024
- Terms: Cash, Conventional, FHA, VA Loan
Disclosures and Reports
- Disclosures/Reports: Disclosure
- Property ID: 109582014
Listed by Keller Williams Realty (360) 693-3336, Oksana Berezhnoy (503) 740-1875
Sold by Opt (503) 908-4908, Evans Omani-Chima
Get Pre-Approved Today
Schools
Schools serving 3907 NE Rancho Dr
School District:Evergreen School District (Clark)
| Name | Grades | Distance |
|---|---|---|
Burnt Bridge Creek Elementary School 14619A NE 49th Street, Vancouver, WA 98682 | K-5 | 0.5 mi |
Pacific Middle School, Vancouver, WA 2017 Northeast 172nd Avenue, Vancouver, WA 98684 | 6-8 | 1.5 mi |
Evergreen High School, Vancouver, WA 14300 Northeast 18th Street, Vancouver, WA 98684 | 9-12 | 1 mi |
Disclaimer:
School attendance boundaries provided by ATTOM Data Solutions and are for reference only. Contact the school directly to verify enrollment eligibility.
Price & Sales History for 3907 NE Rancho Dr
Date
Details
Price
Change
Source
7/29/2026
Sold
$525,000
-4.55%
MLS
6/04/2026
Price Reduced
$550,000
-6.76%
MLS
5/17/2026
Price Reduced
$589,900
-1.67%
MLS
4/28/2026
Price Reduced
$599,900
-1.64%
MLS
4/17/2026
Price Reduced
$609,900
-1.61%
MLS
4/03/2026
Price Reduced
$619,900
-2.38%
MLS
3/20/2026
Price Reduced
$635,000
-2.29%
MLS
3/03/2026
Listed
$649,900
—
MLS
Disclaimer: Historical sales information is derived from public records provided by the county offices. Information is not guaranteed and should be independently verified.
3907 NE Rancho Dr, Vancouver, WA 98682 (MLS# 576618855) is a Single Family property that was sold at $525,000 on July 29, 2026. Want to learn more about 3907 NE Rancho Dr? Do you have questions about finding other Single Family real estate for sale in Vancouver? You can browse all Vancouver real estate or contact a Coldwell Banker agent to request more information.