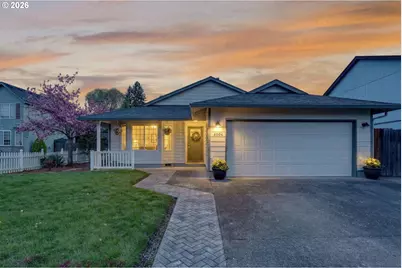
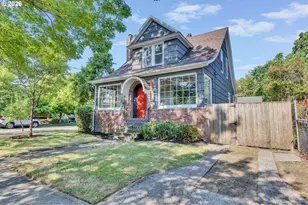
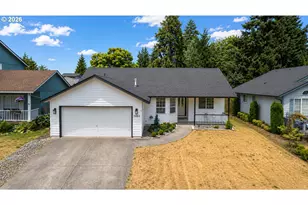
This is a carousel with tiles that activate property listing cards. Use the previous and next buttons to navigate.
1/1
$528,000
This is a carousel with tiles that activate property listing cards. Use the previous and next buttons to navigate.
1/1
Property Description
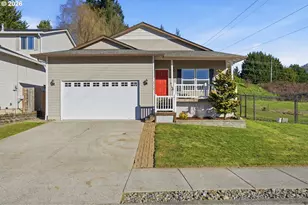
Step into a welcoming entry hallway that opens into a light-filled, thoughtfully designed one-level home.You are welcomed by a spacious great room featuring a wall of windows that fills the space with natural light-an incredibly ideal for a home office, bonus room, or additional family living space. The spacious living room features vaulted ceilings, a cozy gas fireplace, and large sliding doors that seamlessly connect indoor and outdoor living-creating an inviting space perfect for both relaxing and entertaining. The updated kitchen sits at the heart of the home, showcasing quartz countertops, a large eat-in bar, and stainless appliances, all designed for modern living and everyday convenience. Adjacent to the kitchen, a flexible living and dining area offers additional space for gatherings, quiet evenings, or a home office setup. The home flows effortlessly into three well-proportioned bedrooms, including a spacious primary suite that provides a comfortable and private retreat. Each room is filled with natural light, enhancing the home's warm and cozy atmosphere. Step outside to a beautifully maintained, flat backyard-ideal for outdoor enjoyment. The yard features fresh mulch, defined flower beds, raised garden boxes for gardening enthusiasts, and a covered patio overlooking a custom waterfall pond that creates a peaceful, Zen-like setting. The expanded driveway provides extra parking for convenience. Located in a quiet, peaceful neighborhood close to local shops, dining, entertainment, highly regarded schools and NO HOA. This home offers the perfect blend of comfort, functionality, and modern living.Additional highlights include fresh interior paint, luxury vinyl flooring, updated fixtures, a recently serviced HVAC system, and cleaned gutters.
Full Property Details
Full Property Details for 4006 NE 98th St
General
- Sold For: $528,000
- Taxes: $3,107 (2025)
- Status: Sold
- Type: Single Family
- Source: RWMLS
- MLS ID: 471288381
- Added to Site: 50 day(s) ago
Interior
- Interior Features: Garage Door Opener, Laundry, Quartz, Vaulted Ceiling(s), Vinyl Floor, Washer/Dryer
- Fireplace(s): Gas
- Appliances: Dishwasher, Free-Standing Range, Free-Standing Refrigerator, Pantry, Quartz, Range Hood, Stainless Steel Appliance(s)
Rooms
Bathrooms
- Total Bathrooms: 2
- Full Bathrooms: 2
Bedrooms
- Total Bedrooms: 3
- Primary Bedroom: 13 x 19, Main, 247 Sq. Ft.
- Bedroom 2: 10 x 10, Main, 100 Sq. Ft.
- Bedroom 3: 10 x 10, Main, 100 Sq. Ft.
Other Rooms
- Living Room: 17 x 19, Main, 323 Sq. Ft.
- Family Room: 13 x 15, Main, 195 Sq. Ft.
- Kitchen: 17 x 11, Main, 187 Sq. Ft.
- Dining Room: Main
- Laundry: 6 x 6, Main
Exterior
- Exterior Features: Covered Deck, Covered Patio, Fenced, Garden, Raised Beds, Sprinkler, Water Feature, Yard
Parking
- Garage: Yes
- Attached garage: Yes
- Total Spaces: 1
- Parking Features: Driveway, On Street
Location
- County: Clark
- Subdivision: Buckman Garden/Hazel Dell
- Driving Directions: Hwy 99 to 41st to 98th St
School Information
- Midd School District: Pleasant Valley
- Elementary School: Pleasant Valley
- Middle School: Pleasant Valley
- High School: Prairie
Community
- Community Name: 42 - Vancouver: S Salmon Creek
Heating & Cooling
- Central air: Yes
- Air Conditioning: Yes
- Cooling Type: Central Air
- Heating Type: Forced Air
- Heating Fuel: Gas
Utilities
- Sewer: Public Sewer
- Water: Public Water
Structural Information
- Property Detached: Yes
- Architectural Style: 1 Story, Ranch
- Basement Desc.: Crawl Space
- Roof: Composition
- Windows: Double Pane Windows
- Stories/Levels: 1
- Square Feet: 1,632
- Year Built: 1995
- Property Condition: Resale
Lot Features
- Lot Size (Acres): 0.18
- Lot Size (Sq. Ft.): 7,840
- Lot Size: 7, 000 to 9, 999 SqFt
- Frontage: Paved
- Lot Features: Level, Private
Financial Considerations
- Tax Amount: $3,107.25
- Tax Year: 2025
- Terms: Call Listing Agent, Cash, Conventional
Disclosures and Reports
- Disclosures/Reports: Disclosure
- Property ID: 98140360
Listed by The Agency Vancouver (503) 880-6400, Xi Lu (503) 560-2558
Sold by Real Broker LLC (855) 450-0442, Dennis Coxen
Get Pre-Approved Today
Schools
Schools serving 4006 NE 98th St
School District:Battle Ground School District
| Name | Grades | Distance |
|---|---|---|
Pleasant Valley Middle School 14320 Northeast 50th Avenue, Vancouver, WA 98686 | 5-8 | 2.4 mi |
Pleasant Valley Primary School 14320 Northeast 50th Avenue, Vancouver, WA 98686 | K-4 | 2.4 mi |
Prairie High School 11311 NE 119th St, Brush Prairie, WA 98662 | 9-12 | 3.7 mi |
Disclaimer:
School attendance boundaries provided by ATTOM Data Solutions and are for reference only. Contact the school directly to verify enrollment eligibility.
Price & Sales History for 4006 NE 98th St
Date
Details
Price
Change
Source
5/12/2026
Sold
$528,000
-3.98%
MLS
4/10/2026
Listed
$549,900
—
MLS
Disclaimer: Historical sales information is derived from public records provided by the county offices. Information is not guaranteed and should be independently verified.
4006 NE 98th St, Vancouver, WA 98665 (MLS# 471288381) is a Single Family property that was sold at $528,000 on May 12, 2026. Want to learn more about 4006 NE 98th St? Do you have questions about finding other Single Family real estate for sale in Vancouver? You can browse all Vancouver real estate or contact a Coldwell Banker agent to request more information.