This is a carousel with tiles that activate property listing cards. Use the previous and next buttons to navigate.
1/1
$449,900
This is a carousel with tiles that activate property listing cards. Use the previous and next buttons to navigate.
1/1
Property Description
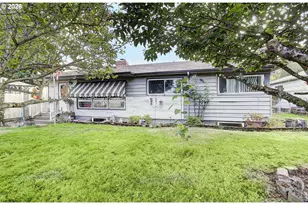
This inviting single level 3-bedroom, 2-bathroom home offers turnkey comfort, practical updates, and low maintenance appeal in the East Heights neighborhood. Hardwood floors add warmth to the living room and two bedrooms, and a mini-split heat pump provides efficient year-round comfort. The kitchen feels fresh with stainless steel appliances and a tile backsplash, and all major appliances (refrigerator, microwave, dishwasher, range/stove, water heater, washer & dryer and mini-split) were replaced in 2019 and are included in the sale. The primary bedroom features a walk-in closet and sliding door that opens directly to the backyard. Additional improvements include attic access hatch with 10' x 10' of storage, plus an updated laundry room with quartz counters and newer cabinetry. Outside, the large, level, fully fenced backyard is ideal for BBQs and gatherings, complete with a stylish stamped concrete patio. A spacious 20' x 12' tool shed adds excellent storage. Parking and flexibility shine here with an oversized driveway offering plenty of space up front, while gated RV/boat parking runs along the side of the home and into the backyard, complete with double gates on both sides for convenient access. With close proximity to I-205, shopping, restaurants, employment centers, and PeaceHealth Southwest Medical Center, this home sits in a high demand pocket of Vancouver. With no HOA dues, it's an appealing choice for buyers seeking comfort today and long-term value tomorrow.
Full Property Details
Full Property Details for 401 SE 101st Ave
General
- Sold For: $449,900
- Taxes: $3,833 (2026)
- Status: Sold
- Type: Single Family
- Source: RWMLS
- MLS ID: 324140881
- Added to Site: 94 day(s) ago
Interior
- Interior Features: Hardwood Floors, Laminate Flooring, Laundry, Quartz, Wall to Wall Carpet, Washer/Dryer
- Appliances: Dishwasher, Disposal, Free-Standing Range, Free-Standing Refrigerator, Microwave, Stainless Steel Appliance(s)
Rooms
Bathrooms
- Total Bathrooms: 2
- Full Bathrooms: 2
Bedrooms
- Total Bedrooms: 3
- Primary Bedroom: 15 x 10, Main, 150 Sq. Ft.
- Bedroom 2: 11 x 11, Main, 121 Sq. Ft.
- Bedroom 3: 11 x 9, Main, 99 Sq. Ft.
Other Rooms
- Living Room: 18 x 12, Main, 216 Sq. Ft.
- Kitchen: 12 x 12, Main, 144 Sq. Ft.
- Laundry: 10 x 7, Main
Exterior
- Exterior Features: Fenced, Fire Pit, Outbuilding, Patio, RV Parking, Tool Shed, Workshop, Yard
Parking
- Parking Features: Driveway, On Street
Location
- County: Clark
- Subdivision: East Heights
- Driving Directions: From Mill Plain Blvd, turn right (South) onto 101st Ave
School Information
- Midd School District: Wy East
- Elementary School: Ellsworth
- Middle School: Wy East
- High School: Mountain View
Community
- Community Name: 23 - Vancouver: E Heights
Heating & Cooling
- Air Conditioning: Yes
- Cooling Type: Heat Pump, Mini Split
- Heating Type: Heat Pump, Mini Split, Wall Heater
- Heating Fuel: Electricity
Utilities
- Sewer: Public Sewer
- Water: Public Water
Structural Information
- Property Detached: Yes
- Architectural Style: 1 Story, Ranch
- Basement Desc.: Crawl Space
- Roof: Composition
- Windows: Double Pane Windows, Vinyl Frames
- Stories/Levels: 1
- Square Feet: 1,152
- Year Built: 1951
- Property Condition: Resale
Lot Features
- Lot Size (Acres): 0.19
- Lot Size (Sq. Ft.): 8,276
- Lot Size: 7, 000 to 9, 999 SqFt
- Lot Dimensions: 8, 054 SQ FT
- Frontage: Concrete, Paved
- Lot Features: Level
Financial Considerations
- Tax Amount: $3,833.02
- Tax Year: 2026
- Terms: Cash, Conventional, FHA, VA Loan
Disclosures and Reports
- Disclosures/Reports: Disclosure
- Property ID: 110555190
Listed by John L. Scott Real Estate (360) 309-4904, Rod Wilkinson (360) 518-9950
Sold by Real Broker LLC (855) 450-0442, Javier Alomia
Get Pre-Approved Today
Schools
Schools serving 401 SE 101st Ave
School District:Evergreen School District (Clark)
| Name | Grades | Distance |
|---|---|---|
Ellsworth Elementary School 512 Southeast Ellsworth Road, Vancouver, WA 98664 | K-5 | 0.3 mi |
Wyeast Middle School, Vancouver, WA 1112 Southeast 136th Avenue, Vancouver, WA 98683 | 6-8 | 1.7 mi |
Mountain View High School 1500 Southeast Blairmont Drive, Vancouver, WA 98683 | 9-12 | 2.5 mi |
Disclaimer:
School attendance boundaries provided by ATTOM Data Solutions and are for reference only. Contact the school directly to verify enrollment eligibility.
Price & Sales History for 401 SE 101st Ave
Date
Details
Price
Change
Source
9/15/2026
Sold
$449,900
—
MLS
7/28/2026
Price Reduced
$449,900
-2.17%
MLS
7/09/2026
Listed
$459,900
—
MLS
Disclaimer: Historical sales information is derived from public records provided by the county offices. Information is not guaranteed and should be independently verified.
401 SE 101st Ave, Vancouver, WA 98664 (MLS# 324140881) is a Single Family property that was sold at $449,900 on September 15, 2026. Want to learn more about 401 SE 101st Ave? Do you have questions about finding other Single Family real estate for sale in Vancouver? You can browse all Vancouver real estate or contact a Coldwell Banker agent to request more information.