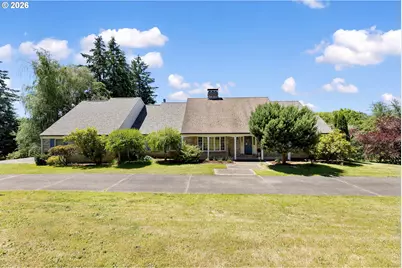
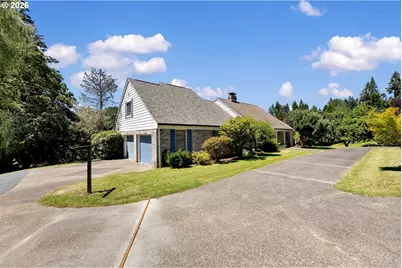
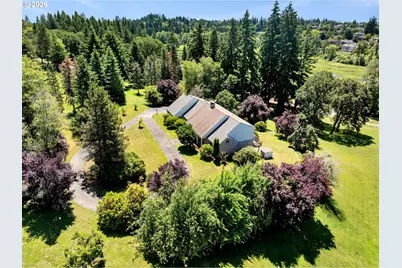
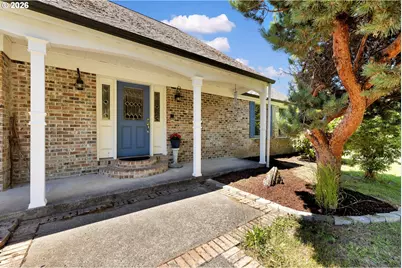
Full Property Details for 4818 NW 151st St
General
- Price: $1,400,000
- Taxes: $13,267 (2025)
- Status: Active
- Type: Single Family
- Source: RWMLS
- MLS ID: 668090064
- Updated: 6/19/2026
- Added to Site: 123 day(s) ago
Interior
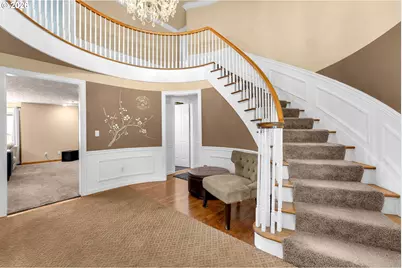
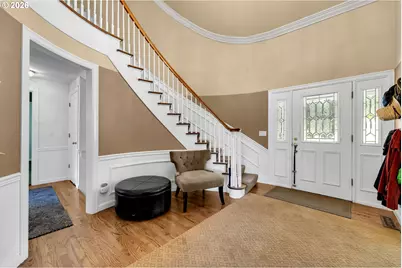
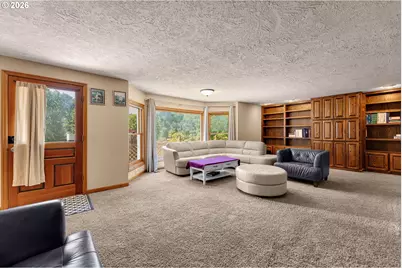
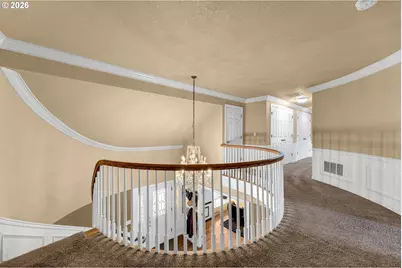
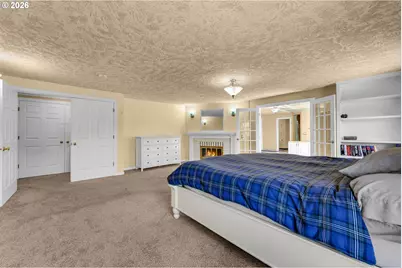
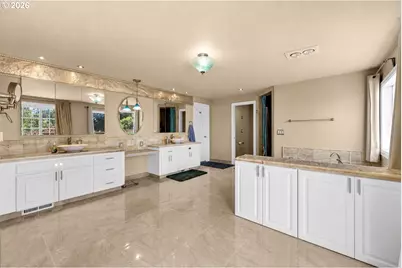
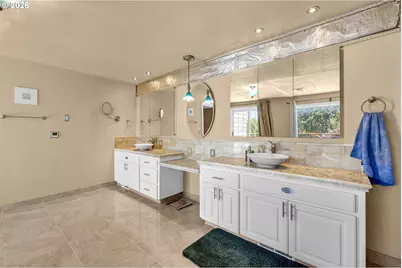
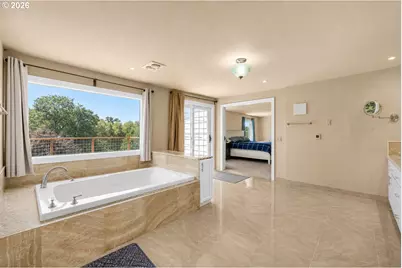
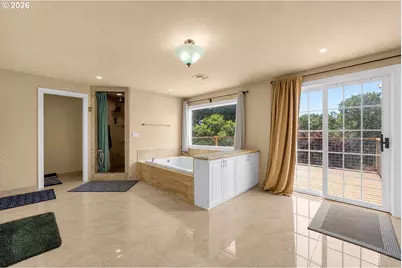
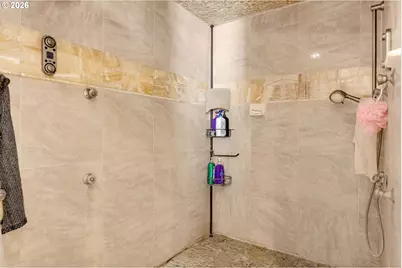
- Interior Features: Central Vacuum, Granite, Hardwood Floors, Heatilator, High Ceilings, Jetted Tub, Laundry, Marble, Separate Living Quarters/Apartment/Aux Living Unit, Sound System, Water Softener
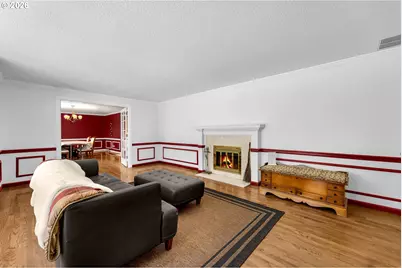
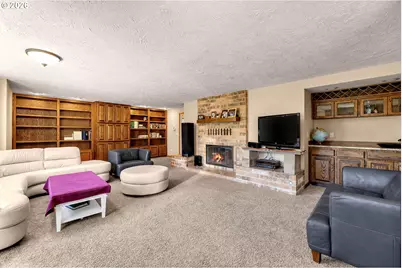
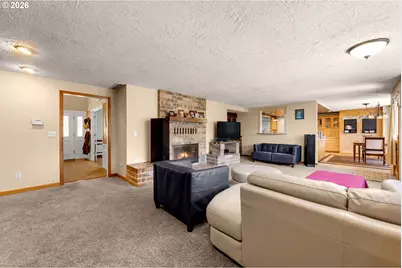
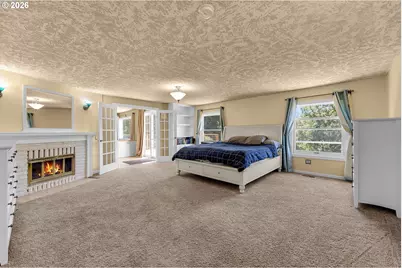
- Fireplace: Yes
- Number of Fireplaces: 2
- Fireplace(s): Wood Burning
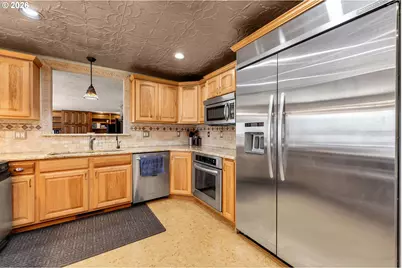
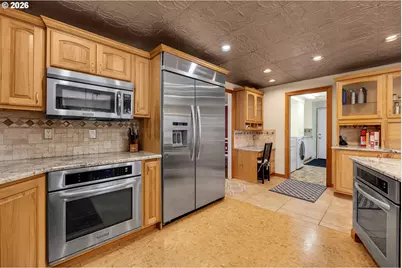
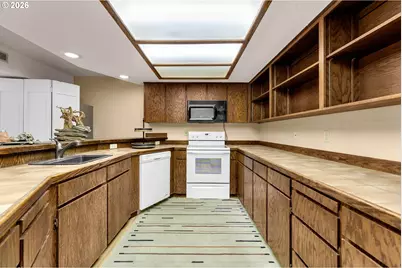
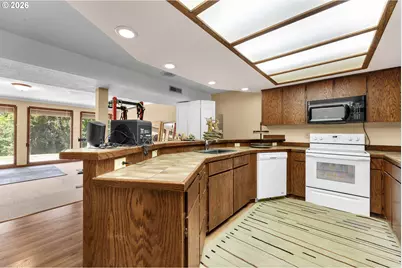
- Appliances: Built-in Refrigerator, Cooktop, Dishwasher, Disposal, Double Oven, Gas Appliances, Granite, Microwave, Pantry, Stainless Steel Appliance(s)
Rooms
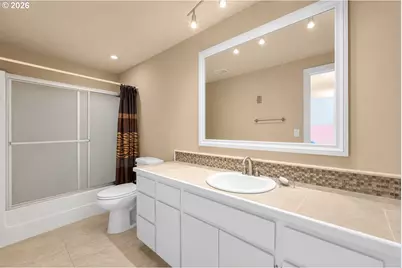
- Total Bathrooms: 6
- Full Bathrooms: 5
- Partial Bathrooms: 1
- Upper - Full Baths: 3
- Main - Full Baths: 1
- Lower - Full Baths: 1
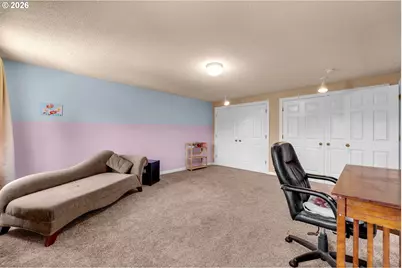
- Total Bedrooms: 6
- Primary Bedroom: Upper
- Bedroom 2: Main
- Bedroom 3: Main
- Bedroom 5: Lower
- Bedroom 6: Upper
- Living Room: Main
- Family Room: Main
- Kitchen: Main
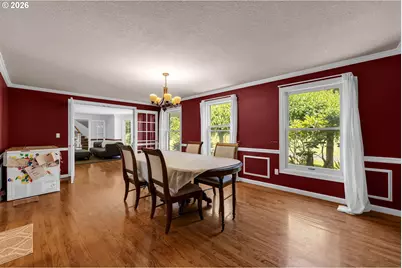
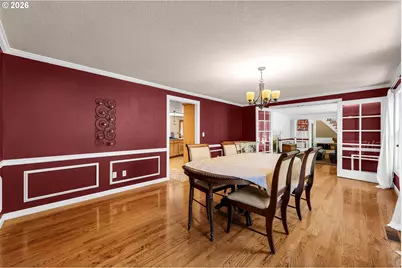
- Dining Room: Main
Exterior
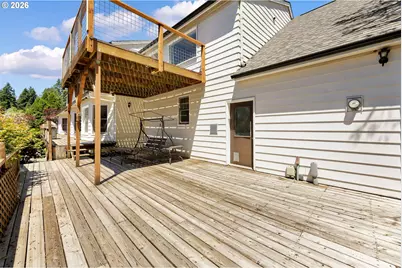
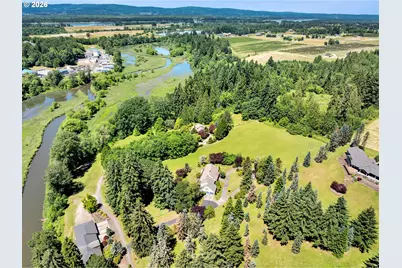
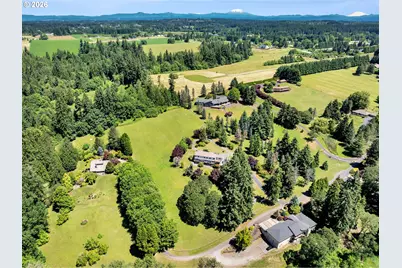
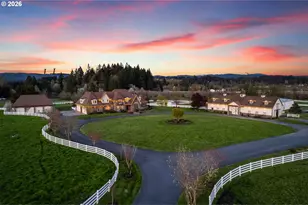
- Exterior Features: Barn(s), Deck, Fenced, RV Parking, Sprinkler
Parking
- Garage: Yes
- Attached garage: Yes
- Total Spaces: 2
- Parking Features: Driveway, Off Street
Location
- County: Clark
- Driving Directions: NW 139th St to NW Seward Rd North to NW 41st Ave South to NW 151st St West to 4818
School Information
- Elementary School: Chinook
- Middle School: Alki
- High School: Skyview
Community
- Community Name: 43 - Vancouver: N Felida
Heating & Cooling
- Central air: Yes
- Air Conditioning: Yes
- Cooling Type: Central Air
- Heating Type: Forced Air
- Heating Fuel: Electricity, Propane
Utilities
- Sewer: Septic Tank
- Water: Well
- Well: Yes
Structural Information
- Property Detached: Yes
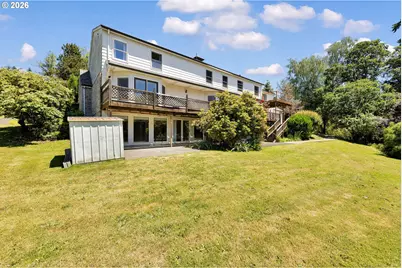
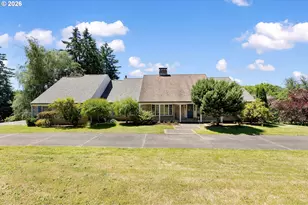
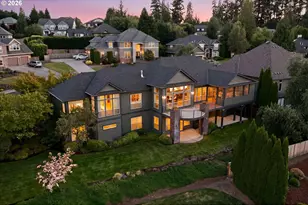
- Architectural Style: Custom Style, Daylight Ranch
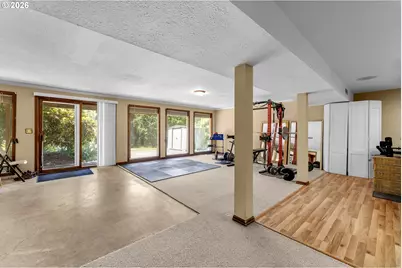
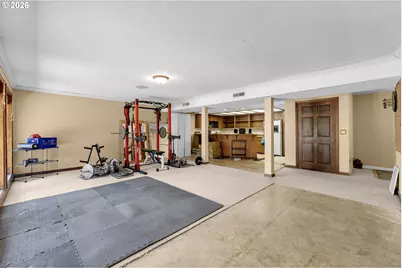
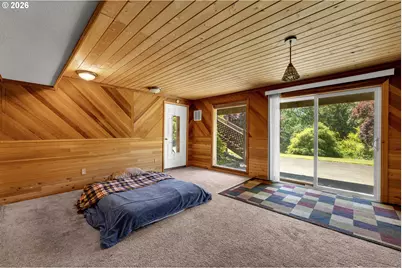
- Basement Desc.: Daylight, Finished, Separate Living Quarters/Apartment/Aux Living Unit
- Roof: Composition
- Windows: Vinyl Frames
- Stories/Levels: 3
- Square Feet: 6,451
- Year Built: 1983
- Property Condition: Approximately
Lot Features
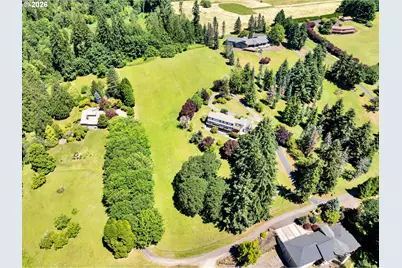
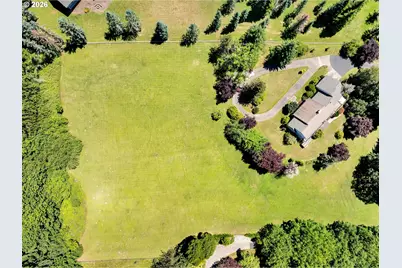
- Lot Size (Acres): 5
- Lot Size (Sq. Ft.): 217,800
- Lot Size: 5 to 6.99 Acres
- Frontage: Concrete, Paved
- Lot Features: Gentle Sloping, Private, Private Road, Secluded, Trees
Water Features
- Water Front: Yes
- Water Front Name: Salmon Creek
- Water Front Desc.: Creek
Financial Considerations
- Tax Amount: $13,267.36
- Tax Year: 2025
- Terms: Cash, Conventional
Disclosures and Reports
- Legal Description: #109 SEC 20 T3N R1EWM 5.00A FOR ASSESSOR USE ONLY E12 OF NW14 OF
- Disclosures/Reports: Disclosure
- Property ID: 184813000
Listed by Weichert Realtors, Equity NW (360) 253-1212, Eric Pelky (360) 624-6781