This is a carousel with tiles that activate property listing cards. Use the previous and next buttons to navigate.
1/1
$495,000
This is a carousel with tiles that activate property listing cards. Use the previous and next buttons to navigate.
1/1
Property Description
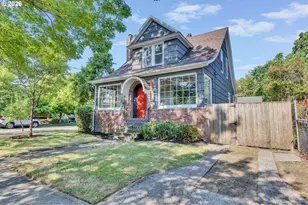
The ONE you have been waiting for...it's finally here and its not your typical "cookie-cutter" ranch either. Instead this 1998stunner has a superior floor plan where the primary bedroom is separated from bedrooms 2 & 3 and has an attached full bath that you'll absolutely love. The layout simply has a great feel about it and is welcoming. You'll quickly take notice that this property has been meticulous maintained from top to bottom. Featuring: well appointed kitchen with food pantry, living room with bay windows, family room with gas fireplace, terrific backyard with covered patio & an expansive deck where you can take in the sunshine. Walking distance to new Nikkei Park and Image Elementary School. Additional property information & features: new windows in living/dining/family & primary bedroom, gas fireplace insert w/fan in family room, kitchen has Corian countertops, Kohler sink, high efficiency gas furnace new 2024, air conditioner new 2024, waterline from meter new 2025, generous closet space throughout home. Backyard with mature plantings, covered back patio, wonderful deck for enjoying the sunshine (decking is WPC, wood plastic composite decking). Garage is both attached & oversized w/plenty of shelving for storing your treasures, automatic garage door opener, garage door window panel is new, alternate garage door panel without windows is stored behind the house. Ample parking for an RV or boat.
Full Property Details
Full Property Details for 4906 NE 131st Ct
General
- Sold For: $495,000
- HOA FEE: $8/month
- HOA FEE FREQ.: Annually
- Taxes: $1,144 (2025)
- Status: Sold
- Type: Single Family
- Source: RWMLS
- MLS ID: 725519661
- Added to Site: 63 day(s) ago
Interior
- Interior Features: Garage Door Opener, High Speed Internet, Laminate Flooring, Laundry, Vinyl Floor, Wall to Wall Carpet, Washer/Dryer
- Fireplace: Yes
- Number of Fireplaces: 1
- Fireplace(s): Gas, Insert
- Appliances: Built-in Range, Dishwasher, Disposal, Free-Standing Refrigerator, Pantry, Range Hood, Solid Surface Countertop
Rooms
Bathrooms
- Total Bathrooms: 2
- Full Bathrooms: 2
Bedrooms
- Total Bedrooms: 3
- Primary Bedroom: 12 x 11, Main, 132 Sq. Ft.
- Bedroom 2: 11 x 10, Main, 110 Sq. Ft.
- Bedroom 3: 11 x 10, Main, 110 Sq. Ft.
Other Rooms
- Living Room: 16 x 11, Main, 176 Sq. Ft.
- Family Room: 13 x 13, Main, 169 Sq. Ft.
- Kitchen: Main
- Dining Room: 11 x 10, Main, 110 Sq. Ft.
- Laundry: Main
Exterior
- Exterior Features: Covered Deck, Deck, Fenced, RV Parking, RV/Boat Storage, Yard
Parking
- Garage: Yes
- Attached garage: Yes
- Total Spaces: 2
- Parking Features: Driveway, RV Access/Parking
Location
- County: Clark
- Subdivision: The Parkway Phase 1
- Driving Directions: NE 130th Ave, turn R onto NE 50th St. & turn R onto NE 131st Ct.
School Information
- Midd School District: Covington
- Elementary School: Image
- Middle School: Covington
- High School: Heritage
Community
- Community Name: 22 - Vancouver: Evergreen
- Association: Yes
Heating & Cooling
- Central air: Yes
- Air Conditioning: Yes
- Cooling Type: Central Air
- Heating Type: Forced Air - 95+%
- Heating Fuel: Gas
Utilities
- Sewer: Public Sewer
- Water: Public Water
Structural Information
- Property Detached: Yes
- Architectural Style: 1 Story, Ranch
- Basement Desc.: Crawl Space
- Roof: Composition
- Windows: Double Pane Windows
- Stories/Levels: 1
- Square Feet: 1,496
- Year Built: 1998
- Property Condition: Resale
Lot Features
- Lot Size (Acres): 0.15
- Lot Size (Sq. Ft.): 6,534
- Lot Size: 5, 000 to 6, 999 SqFt
- Frontage: Paved
- Lot Features: Cul-de-sac, Level
Financial Considerations
- Association Fee: $100
- Assoc Fee Freq.: Annually
- Tax Amount: $1,144.3
- Tax Year: 2025
- Terms: Cash, Conventional, FHA
Disclosures and Reports
- Disclosures/Reports: Disclosure
- Property ID: 109774130
Listed by Windermere Northwest Living (360) 253-3600, Michael Dooney (503) 772-1127
Sold by Matin Real Estate (503) 477-3599, Andy Wilcox
Get Pre-Approved Today
Schools
Schools serving 4906 NE 131st Ct
School District:Evergreen School District (Clark)
| Name | Grades | Distance |
|---|---|---|
Image Elementary School 5201 Northeast 131st Avenue, Vancouver, WA 98682 | K-5 | 0.3 mi |
Covington Middle School 11200 Northeast Rosewood Avenue, Vancouver, WA 98662 | 6-8 | 1.3 mi |
Heritage High School 7825 Northeast 130th Avenue, Vancouver, WA 98682 | 9-12 | 1.6 mi |
Disclaimer:
School attendance boundaries provided by ATTOM Data Solutions and are for reference only. Contact the school directly to verify enrollment eligibility.
Price & Sales History for 4906 NE 131st Ct
Date
Details
Price
Change
Source
5/21/2026
Sold
$495,000
-0.6%
MLS
4/20/2026
Price Reduced
$498,000
-2.35%
MLS
3/28/2026
Listed
$510,000
—
MLS
Disclaimer: Historical sales information is derived from public records provided by the county offices. Information is not guaranteed and should be independently verified.
4906 NE 131st Ct, Vancouver, WA 98682 (MLS# 725519661) is a Single Family property that was sold at $495,000 on May 21, 2026. Want to learn more about 4906 NE 131st Ct? Do you have questions about finding other Single Family real estate for sale in North Image? You can browse all North Image real estate or contact a Coldwell Banker agent to request more information.