
This is a carousel with tiles that activate property listing cards. Use the previous and next buttons to navigate.
1/1
$1,115,314
This is a carousel with tiles that activate property listing cards. Use the previous and next buttons to navigate.
1/1
Property Description
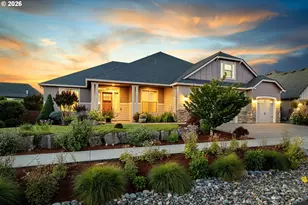
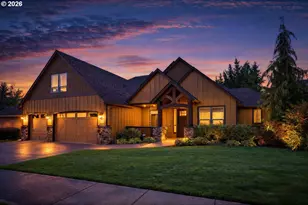
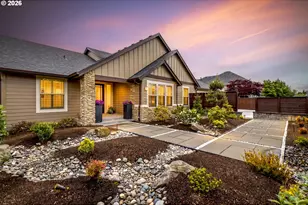
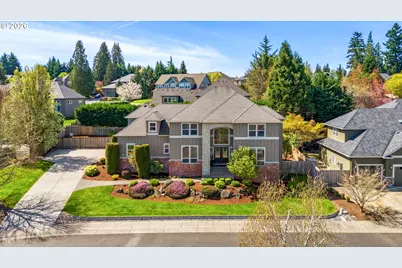
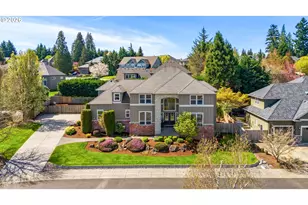
Experience the height of luxury with a rare opportunity to join Felida's prestigious Reserve section of Ashley Heights. This stunning 4,004-square-foot estate blends timeless elegance with modern, high-end finishes. At the heart of the home, a gourmet chef's kitchen awaits, featuring a professional-grade Wolf range, Sub-Zero refrigerator, beautiful tile backsplashes throughout, sleek quartz countertops, and a massive entertaining island. The versatile floor plan boasts a main-level office and a grand entryway with gleaming hardwood floors. Upstairs, discover four spacious bedrooms including the primary suite as well as a sprawling bonus suite complete with a kitchenette and full bath-ideal for a private guest wing, multi-generational living, or a premier media room. Step outside to a private backyard oasis, where you will find a magnificent waterfall cascading into a tranquil pond. This striking water feature creates a soothing, melodic ambiance that fills the outdoor living space with a sense of peace and serenity. Surrounded by multiple patios and a lush lawn area, it is the ultimate setting for seamless indoor-outdoor living. Valuable extras include an oversized three-car garage which opens to a versatile laundry-mudroom and a full bath-perfect for active lifestyles-while a Generac whole-home generator ensures year-round peace of mind. Luxury meets location. Ideally situated near Salmon Creek Regional Park and top-tier schools, this home defines elevated Pacific Northwest living.
Full Property Details
Full Property Details for 5113 NW 145th St
General
- Sold For: $1,115,314
- HOA FEE: $30/month
- HOA FEE FREQ.: Annually
- Taxes: $11,777 (2025)
- Status: Sold
- Type: Single Family
- Source: RWMLS
- MLS ID: 718787365
- Added to Site: 92 day(s) ago
Interior
- Interior Features: Central Vacuum, Engineered Hardwood, Garage Door Opener, High Ceilings, Jetted Tub, Laundry, Quartz, Skylight(s), Soaking Tub, Tile Floor, Wainscoting, Washer/Dryer
- Fireplace: Yes
- Number of Fireplaces: 2
- Fireplace(s): Gas
- Appliances: Built-in Oven, Built-in Range, Built-in Refrigerator, Cook Island, Dishwasher, Gas Appliances, Microwave, Pot Filler, Quartz, Range Hood, Stainless Steel Appliance(s)
Rooms
Bathrooms
- Total Bathrooms: 4
- Full Bathrooms: 4
- Upper - Full Baths: 3
Bedrooms
- Total Bedrooms: 4
- Primary Bedroom: Upper
- Bedroom 2: Upper
- Bedroom 3: Upper
- Bedroom 4: Upper
Other Rooms
- Living Room: Main
- Family Room: Main
- Kitchen: Main
- Dining Room: Main
- Office/Den/Study: Lower
Additional Information
- Shared Amenities: Commons
Exterior
- Exterior Features: Deck, Fenced, Fire Pit, Gas Hookup, Patio, Sprinkler, Water Feature, Yard
Parking
- Garage: Yes
- Attached garage: Yes
- Total Spaces: 3
- Parking Features: Driveway, On Street
Location
- County: Clark
- Driving Directions: McCann Rd to NW 141st St; east to NW 52nd ave; follow around to NW 145th.
School Information
- Midd School District: Jefferson
- Elementary School: Felida
- Middle School: Jefferson
- High School: Skyview
Community
- Community Name: 43 - Vancouver: N Felida
- Association: Yes
Heating & Cooling
- Central air: Yes
- Air Conditioning: Yes
- Cooling Type: Central Air
- Heating Type: Forced Air - 95+%
- Heating Fuel: Electricity, Gas
Utilities
- Sewer: Public Sewer
- Water: Public Water
Structural Information
- Property Detached: Yes
- Architectural Style: Contemporary
- Roof: Composition
- Windows: Double Pane Windows, Vinyl Frames
- Stories/Levels: 2
- Square Feet: 4,004
- Year Built: 2005
- Property Condition: Resale
Lot Features
- Lot Size (Acres): 0.29
- Lot Size (Sq. Ft.): 12,632
- Lot Size: 10, 000 to 14, 999 SqFt
Financial Considerations
- Association Fee: $360
- Assoc Fee Freq.: Annually
- Tax Amount: $11,777
- Tax Year: 2025
- Terms: Cash, Conventional, VA Loan
Disclosures and Reports
- Disclosures/Reports: Disclosure
- Property ID: 183708078
Get Pre-Approved Today
Schools
Schools serving 5113 NW 145th St
School District:Vancouver Public Schools
| Name | Grades | Distance |
|---|---|---|
Felida Elementary School 2700 Northwest 119th Street, Vancouver, WA 98685 | K-5 | 1.7 mi |
Jefferson Middle School, Vancouver, WA 3000 Northwest 119th Street, Vancouver, WA 98685 | 6-8 | 1.6 mi |
Skyview High School 1300 Northwest 139th Street, Vancouver, WA 98685 | 9-12 | 1.9 mi |
Disclaimer:
School attendance boundaries provided by ATTOM Data Solutions and are for reference only. Contact the school directly to verify enrollment eligibility.
Price & Sales History for 5113 NW 145th St
Date
Details
Price
Change
Source
6/05/2026
Sold
$1,115,314
-3.02%
MLS
4/15/2026
Listed
$1,150,000
—
MLS
Disclaimer: Historical sales information is derived from public records provided by the county offices. Information is not guaranteed and should be independently verified.
5113 NW 145th St, Vancouver, WA 98685 (MLS# 718787365) is a Single Family property that was sold at $1,115,314 on June 05, 2026. This property was listed by Brad Issler from our Vancouver Downtown Office.Want to learn more about 5113 NW 145th St? Do you have questions about finding other Single Family real estate for sale in Vancouver? You can browse all Vancouver real estate or contact a Coldwell Banker agent to request more information.