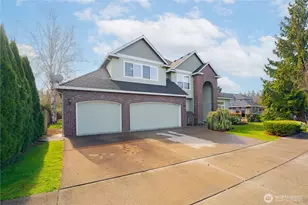
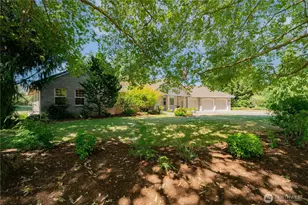
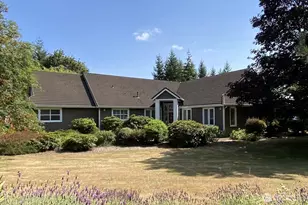
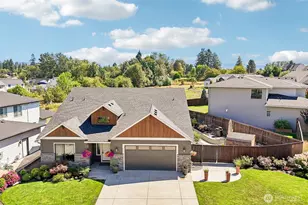
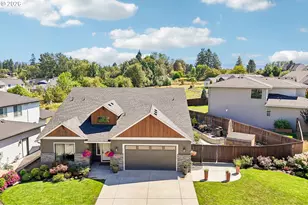
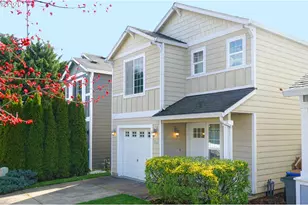
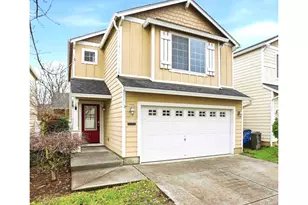
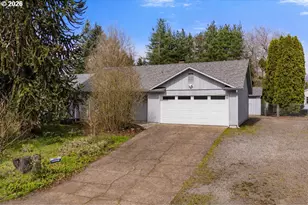
Full Property Details for 5226 NE 74th Ct
General
- Sold For: $399,900
- HOA FEE: $188/month
- HOA FEE FREQ.: Annually
- Taxes: $3,107 (2024)
- Status: Sold
- Type: Townhouse
- Source: RWMLS
- MLS ID: 307142607
- Added to Site: 387 day(s) ago
Interior
- Interior Features: Ceiling Fan(s), Granite, High Ceilings, Laminate Flooring, Laundry, Vaulted Ceiling(s)
- Fireplace: Yes
- Number of Fireplaces: 1
- Fireplace(s): Gas
- Appliances: Dishwasher, Disposal, Free-Standing Range, Free-Standing Refrigerator, Granite, Microwave, Pantry
Rooms
- Total Bathrooms: 3
- Full Bathrooms: 2
- Partial Bathrooms: 1
- Upper - Full Baths: 1
- Total Bedrooms: 3
- Primary Bedroom: Upper
- Bedroom 2: Lower
- Bedroom 3: Upper
- Living Room: Main
- Kitchen: Main
- Dining Room: Main
- Laundry: Upper
Exterior
- Exterior Features: Fenced, Gas Hookup, Patio, Porch, Sprinkler
Parking
- Garage: Yes
- Attached garage: Yes
- Total Spaces: 1
- Parking Features: Driveway, On Street
Location
- County: Clark
- Driving Directions: NE Andresen-Right NE Vancouver Mall Dr- Left NE 72nd Ave-Right NE 51st St-Left NE 74th Ct
School Information
- Midd School District: Gaiser
- Elementary School: Walnut Grove
- Middle School: Gaiser
- High School: Fort Vancouver
Community
- Community Name: 21 - Vancouver: Walnut Grove / W. Orchards
- Association: Yes
Heating & Cooling
- Central air: Yes
- Air Conditioning: Yes
- Cooling Type: Central Air
- Heating Type: Forced Air
- Heating Fuel: Electricity, Gas
Utilities
- Sewer: Public Sewer
- Water: Public Water
Structural Information
- Architectural Style: 2 Story, Townhouse
- Basement Desc.: Crawl Space
- Roof: Composition
- Windows: Double Pane Windows, Vinyl Frames
- Stories/Levels: 2
- Square Feet: 1,601
- Year Built: 2007
- Property Condition: Resale
Lot Features
- Lot Size (Acres): 0.05
- Lot Size (Sq. Ft.): 2,178
- Lot Size: 0K to 2, 999 SqFt
- Frontage: Paved
- Lot Features: Corner Lot, Level
Financial Considerations
- Association Fee: $2,250
- Assoc Fee Freq.: Annually
- Tax Amount: $3,107.69
- Tax Year: 2024
- Terms: Cash, Conventional, FHA, VA Loan
Disclosures and Reports
- Disclosures/Reports: Disclosure
- Property ID: 108034028
Listed by Limbrick Real Estate Group (360) 991-8362, Anthony Pitre (360) 904-8989
Sold by Redfin (360) 558-3945, Aiko Griffin