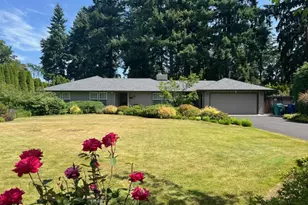
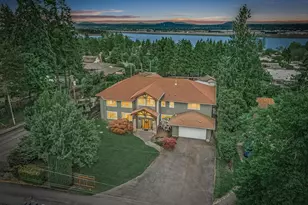
Full Property Details for 6715 SE Riverside Dr
General
- Sold For: $908,000
- Taxes: $6,949
- Status: Sold
- Type: Single Family
- Source: RWMLS
- MLS ID: 23395854
- Added to Site: 1, 144 day(s) ago
Interior
- Interior Features: Ceiling Fan(s), Garage Door Opener, Hardwood Floors, Intercom, Laminate Flooring, Laundry, Slate Flooring, Soaking Tub, Sprinkler, Tile Floor, Vinyl Floor, Wainscoting, Wall to Wall Carpet, Washer/Dryer, Wood Floors
- Fireplace: Yes
- Number of Fireplaces: 3
- Fireplace(s): Wood Burning
- Appliances: Built-in Oven, Built-in Range, Built-in Refrigerator, Cooktop, Dishwasher, Free-Standing Range, Free-Standing Refrigerator, Island, Range Hood, Tile
Rooms
- Total Bathrooms: 1
- Full Bathrooms: 1
- Total Bedrooms: 4
- Primary Bedroom: Main
- Bedroom 2: Main
- Bedroom 3: Main
- Bedroom 4: Lower
- Living Room: Main
- Family Room: Lower
- Kitchen: Main
- Dining Room: Main
- Laundry: Lower
- Porch: Main
Exterior
- Exterior Features: Covered Deck, Covered Patio, Deck, Garden, Greenhouse, Outbuilding, Patio, Porch, Public Road, Tool Shed, WaterSense Irrigation, Workshop, Yard
Parking
- Garage: Yes
- Attached garage: Yes
- Total Spaces: 2
- Parking Features: Driveway, Off Street
Location
- County: Clark
- Driving Directions: Chelsea ave/Riverside Dr
School Information
- Midd School District: McLoughlin
- Elementary School: Harney
- Middle School: McLoughlin
- High School: Fort Vancouver
Community
- Community Name: 23 - Vancouver: E Heights
Heating & Cooling
- Air Conditioning: Yes
- Cooling Type: Heat Pump
- Heating Type: Heat Pump, Hot Water, Passive Solar
Utilities
- Sewer: Public Sewer
- Water: Public Water
Structural Information
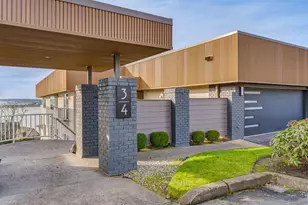
- Architectural Style: Daylight Ranch, Mid-Century Modern
- Basement Desc.: Daylight, Finished, Storage Space
- Roof: Composition
- Windows: Aluminum Frames
- Stories/Levels: 2
- Square Feet: 3,094
- Year Built: 1956
- Property Condition: Approximately
Lot Features
- Lot Size (Acres): 0.31
- Lot Size (Sq. Ft.): 13,503
- Lot Size: 10, 000 to 14, 999 SqFt
- Frontage: Paved
- Lot Features: Level, Sloped, Terraced
Water Features
- Water Front Name: Columbia River
Financial Considerations
Disclosures and Reports
Listed by Premiere Property Group LLC (360) 693-6139, Angie Butler (503) 810-8262
Sold by John L. Scott Real Estate (360) 253-4100, Amelia Dixon