This is a carousel with tiles that activate property listing cards. Use the previous and next buttons to navigate.
1/1
$725,000
This is a carousel with tiles that activate property listing cards. Use the previous and next buttons to navigate.
1/1
Property Description
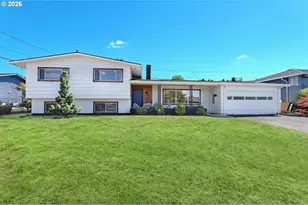
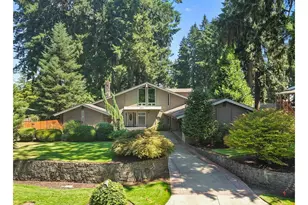
NEW OPPORTUNITY FOR BUYERS, SELLER FINANCING AVAILABLE! Beautifully remodeled mid-century modern home on private, park-like .53-acre lot at the end of quiet dead-end street. Move-in ready 4-bedroom, 3-bath home offers flexible layout with separate living spaces ideal for multi-generational living, extended guests, or other lifestyle needs. Lower level features own private entrance, 2 bedrooms, full kitchen with SS appliances, living room with gas fireplace, full bath, laundry, and private outdoor space. Main level showcases hardwood and LVP flooring, a bright living room with gas fireplace and deck access, an updated kitchen with quartz countertops, rich cherry cabinetry, and stainless steel appliances, plus a spacious primary suite with walk-in closet, electric fireplace, and ensuite bath with dual vanities. Extensive updates include a new roof, vinyl windows, exterior paint, gas HVAC with A/C, complete re-pipe with new main water line, upgraded electrical panel, and front-yard sprinkler system. Enjoy exceptional outdoor living with covered patios, a 12x28 pavilion, peaceful water feature, fenced backyard, 10x12 shop with electricity and built-in workbench, 10x12 storage shed, and beautifully landscaped grounds. The oversized extra-deep garage features an 8-foot insulated door, while the expansive concrete driveway provides ample parking for RVs, boats, trailers, and multiple vehicles. Conveniently located near shopping, dining, parks, golf courses, and nature trails.
Full Property Details
Full Property Details for 6904 NE 70th St
General
- Sold For: $725,000
- Taxes: $5,597 (2024)
- Status: Closed
- Type: Single Family
- Source: NWMLS
- MLS ID: 2483824
- Added to Site: 184 day(s) ago
Interior
- Interior Features: Second Kitchen, Bath Off Primary, Ceiling Fan(s), Dbl Pane/Storm Window, Dining Room, Fireplace, Fireplace (Primary Bedroom), Vaulted Ceiling(s), Walk-In Closet(s), Water Heater
- Fireplace: Yes
- Number of Fireplaces: 3
- Fireplace(s): Electric, Gas
- Appliances: Dishwasher(s), Dryer(s), Microwave(s), Refrigerator(s), Stove(s)/Range(s), Washer(s)
- Flooring: Hardwood, Vinyl Plank
Rooms
Bathrooms
- Total Bathrooms: 3
- Full Bathrooms: 3
- Main Floor Baths: 2
- Lower - Full Baths: 1
Bedrooms
- Total Bedrooms: 4
- Bedrooms Lower: 2
- Bedrooms Main: 2
Additional Information
- Amenities: Cabana/Gazebo, Deck, Fenced-Fully, Irrigation, RV Parking, Sprinkler System
- Security/Safety: Fully Fenced
Parking
- Garage: Yes
- Attached garage: Yes
- Covered Spaces: 2
- Parking Features: Attached Garage, RV Parking
Location
- Area: 1047 - West Orchard
- County: Clark
- Subdivision: Vancouver
- Driving Directions: WA 500 E, North on NE Andresen Rd, R onto NE 63rd St, L on NE 72nd Ave, L onto NE 70th.
School Information
- High School District: Vancouver
- Elementary School: Walnut Grove Elementary
- Middle School: Gaiser Middle
- High School: Fort Vancouver High
Heating & Cooling
- Air Conditioning: Yes
- Cooling Type: Central Air
- Heating Type: Forced Air
- Water Heater: Electric
Utilities
- Sewer: Septic Tank
- Water: Public
Structural Information
- Architectural Style: Mid-Century Modern
- Structure Type: House
- Exterior Const.: Brick
- Basement Desc.: Daylight, Finished
- Roof: Composition
- Square Feet: 2,808
- Finished Total: 2,808 Sq. Ft.
- Year Built: 1963
- Property Condition: Updated/Remodeled
Lot Features
- Lot Size (Acres): 0.53
- Lot Size (Sq. Ft.): 23,087
- Lot Size Source: County
- Topography: Level
- Lot Features: Paved
Financial Considerations
- Tax Amount: $5,597.46
- Tax Year: 2024
- Terms: Cash, Conventional, FHA, VA Loan
Disclosures and Reports
- Special Conditions: None
- Inclusions: Dishwasher(s), Dryer(s), Microwave(s), Refrigerator(s), Stove(s)/Range(s), Washer(s)
- Property ID: 156781000
Listed by Nick W Shivers | eXp Realty | (888) 317-5197
Sold by Vanessa Leon | eXp Realty
Get Pre-Approved Today
Schools
Schools serving 6904 NE 70th St
School District:Vancouver Public Schools
| Name | Grades | Distance |
|---|---|---|
Walnut Grove Elementary School 6103 Northeast 72nd Avenue, Vancouver, WA 98661 | K-5 | 0.5 mi |
Gaiser Middle School 3000 Northeast 99th Street, Vancouver, WA 98665 | 6-8 | 2.3 mi |
Fort Vancouver High School 5700 East 18th Street, Vancouver, WA 98661 | 9-12 | 2.6 mi |
Disclaimer:
School attendance boundaries provided by ATTOM Data Solutions and are for reference only. Contact the school directly to verify enrollment eligibility.
Price & Sales History for 6904 NE 70th St
Date
Details
Price
Change
Source
8/18/2026
Sold
$725,000
-3.2%
MLS
7/01/2026
Price Reduced
$749,000
-2.6%
MLS
6/17/2026
Price Reduced
$769,000
-3.75%
MLS
3/17/2026
Price Reduced
$799,000
-3.15%
MLS
2/25/2026
Listed
$825,000
—
MLS
Disclaimer: Historical sales information is derived from public records provided by the county offices. Information is not guaranteed and should be independently verified.
6904 NE 70th Street, Vancouver, WA 98661 (MLS# 2483824) is a Single Family property that was sold at $725,000 on August 18, 2026. Want to learn more about 6904 NE 70th Street? Do you have questions about finding other Single Family real estate for sale in Vancouver? You can browse all Vancouver real estate or contact a Coldwell Banker agent to request more information.