This is a carousel with tiles that activate property listing cards. Use the previous and next buttons to navigate.
1/1
$605,000
This is a carousel with tiles that activate property listing cards. Use the previous and next buttons to navigate.
1/1
Property Description
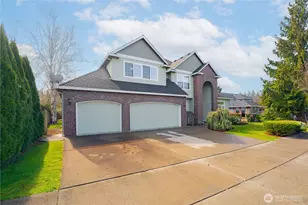
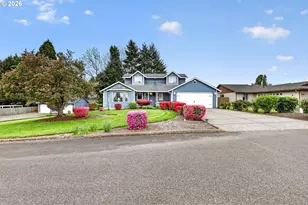
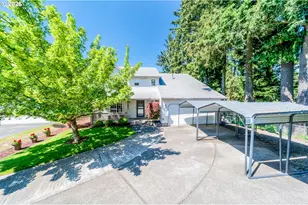
Welcome to this beautifully maintained 4-bedroom, 2.5-bath home offering 2,217 square feet of thoughtfully designed living space. Pride of ownership shines throughout, with high ceilings, crown molding, and elegant finishes that create a warm, timeless atmosphere. Engineered wood floors run throughout the majority of the first floor, including the entryway, kitchen, dining area, and one of the two living rooms, adding both durability and style. The open-concept main level is ideal for both everyday living and entertaining. The kitchen features granite countertops and flows seamlessly into one of the living rooms, where a cozy gas fireplace creates an inviting gathering space. A formal dining room provides an additional setting for hosting. The home also includes a dedicated laundry room, complete with a convenient laundry chute from one of the upstairs bedrooms. Upstairs, the spacious primary suite offers a peaceful retreat, complete with a beautifully updated en-suite bathroom featuring a stunning shower for a spa-like experience. All bathrooms have been tastefully remodeled with modern finishes. The 3-car garage is a standout feature, complete with a workshop addition behind the third bay-perfect for hobbies, projects, or extra workspace. Step outside to enjoy the inviting front porch and a fully fenced backyard designed for year-round enjoyment. The large, partially covered Trex deck makes outdoor entertaining effortless in any season. Conveniently located with quick access to I-205 and SR-500, this home offers the perfect balance of comfort, functionality, and accessibility. A rare opportunity to own a meticulously cared-for home with exceptional features, all within easy reach of town.
Full Property Details
Full Property Details for 7908 NE 64th Street
General
- Sold For: $605,000
- Taxes: $2,310 (2025)
- Status: Sold
- Type: Single Family
- Source: RWMLS
- MLS ID: 782250497
- Added to Site: 54 day(s) ago
Interior
- Interior Features: Ceiling Fan(s), Engineered Hardwood, Garage Door Opener, Granite, High Ceilings, Laundry, Wall to Wall Carpet
- Fireplace: Yes
- Number of Fireplaces: 1
- Fireplace(s): Gas
- Appliances: Dishwasher, Free-Standing Range, Free-Standing Refrigerator, Microwave, Pantry
Rooms
Bathrooms
- Total Bathrooms: 3
- Full Bathrooms: 2
- Partial Bathrooms: 1
- Upper - Full Baths: 2
Bedrooms
- Total Bedrooms: 4
- Primary Bedroom: 17 x 16, Upper, 272 Sq. Ft.
- Bedroom 2: 10 x 14, Upper, 140 Sq. Ft.
- Bedroom 3: 11 x 12, Upper, 132 Sq. Ft.
- Bedroom 4: 12 x 10, Upper, 120 Sq. Ft.
Other Rooms
- Living Room: 13 x 17, Main, 221 Sq. Ft.
- Family Room: 15 x 17, Main, 255 Sq. Ft.
- Kitchen: 11 x 11, Main, 121 Sq. Ft.
- Dining Room: 9 x 13, Main, 117 Sq. Ft.
Exterior
- Exterior Features: Covered Deck, Fenced, Yard
Parking
- Garage: Yes
- Attached garage: Yes
- Total Spaces: 3
- Parking Features: Driveway, On Street
Location
- County: Clark
- Subdivision: GREEN MEADOWS
- Driving Directions: Andresen & NE 63rd St.
School Information
- Midd School District: Gaiser
- Elementary School: Walnut Grove
- Middle School: Gaiser
- High School: Fort Vancouver
Community
- Community Name: 21 - Vancouver: Walnut Grove / W. Orchards
Heating & Cooling
- Central air: Yes
- Air Conditioning: Yes
- Cooling Type: Central Air
- Heating Type: Forced Air
- Heating Fuel: Gas
Utilities
- Sewer: Public Sewer
- Water: Public Water
Structural Information
- Property Detached: Yes
- Architectural Style: 2 Story
- Basement Desc.: Crawl Space
- Roof: Composition
- Windows: Double Pane Windows, Vinyl Frames
- Stories/Levels: 2
- Square Feet: 2,217
- Year Built: 2004
- Property Condition: Resale
Lot Features
- Lot Size (Acres): 0.14
- Lot Size (Sq. Ft.): 6,098
- Lot Size: 5, 000 to 6, 999 SqFt
- Frontage: Paved
- Lot Features: Level
Financial Considerations
- Tax Amount: $2,310.15
- Tax Year: 2025
- Terms: Cash, Conventional, FHA, VA Loan
Disclosures and Reports
- Disclosures/Reports: Disclosure
- Property ID: 105160012
Listed by Real Broker LLC (855) 450-0442, Steph Tornow (360) 977-8681
Sold by Maple Realty, Inc. (360) 448-8960, Diane Ciot
Get Pre-Approved Today
Schools
Schools serving 7908 NE 64th Street
School District:Vancouver Public Schools
| Name | Grades | Distance |
|---|---|---|
Walnut Grove Elementary School 6103 Northeast 72nd Avenue, Vancouver, WA 98661 | K-5 | 0.3 mi |
Gaiser Middle School 3000 Northeast 99th Street, Vancouver, WA 98665 | 6-8 | 2.9 mi |
Fort Vancouver High School 5700 East 18th Street, Vancouver, WA 98661 | 9-12 | 2.4 mi |
Disclaimer:
School attendance boundaries provided by ATTOM Data Solutions and are for reference only. Contact the school directly to verify enrollment eligibility.
Price & Sales History for 7908 NE 64th Street
Date
Details
Price
Change
Source
4/30/2026
Sold
$605,000
1.68%
MLS
4/02/2026
Listed
$595,000
—
MLS
Disclaimer: Historical sales information is derived from public records provided by the county offices. Information is not guaranteed and should be independently verified.
7908 NE 64th St, Vancouver, WA 98662 (MLS# 782250497) is a Single Family property that was sold at $605,000 on April 30, 2026. Want to learn more about 7908 NE 64th St? Do you have questions about finding other Single Family real estate for sale in Vancouver? You can browse all Vancouver real estate or contact a Coldwell Banker agent to request more information.