This is a carousel with tiles that activate property listing cards. Use the previous and next buttons to navigate.
1/1
$605,000
This is a carousel with tiles that activate property listing cards. Use the previous and next buttons to navigate.
1/1
Property Description
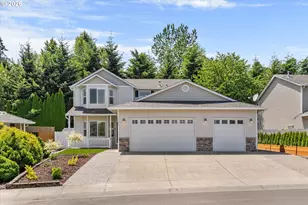
Luxury, convenience, and flexibility come together in this beautifully renovated East Vancouver home located in the highly desirable Orchards/Five Corners area. Just minutes from shopping, dining, parks, schools, Vancouver Mall, Padden Parkway, and major commuter routes, this location offers the perfect balance of accessibility and neighborhood charm, all without the burden of HOA fees.A standout feature is the professionally converted third garage bay, transformed into an exceptional executive office. Whether you're working remotely, running a small business, meeting clients, creating content, or simply seeking a dedicated workspace, this versatile area offers the flexibility today's buyers are searching for.Step inside through the dramatic vaulted entryway and experience a sophisticated home where every detail has been thoughtfully curated. New flooring, fresh interior paint, custom cabinetry, designer tile backsplash, updated bathrooms, custom closet built-ins, and elevated finishes create a move-in-ready experience. Designed for both everyday living and entertaining, the home features formal living and dining rooms, while the heart of the home centers around a warm and inviting family room complete with a gas fireplace and stunning custom built-in shelving with integrated lighting. Large windows throughout fill the home with abundant natural light, creating bright and welcoming spaces at every turn.The spacious primary suite provides a private retreat with custom closet built-ins and an updated en-suite bath, while additional bedrooms offer room for family, guests, hobbies, or multi-purpose living.This home combines designer finishes, functional living spaces, a dedicated office for your endeavors and a prime Vancouver location all in one package. Just move in and immediately enjoy the lifestyle you've been looking for.
Full Property Details
Full Property Details for 8408 NE 85th Dr
General
- Sold For: $605,000
- Taxes: $5,350 (2025)
- Status: Sold
- Type: Single Family
- Source: RWMLS
- MLS ID: 237059795
- Added to Site: 159 day(s) ago
Interior
- Interior Features: Garage Door Opener, High Ceilings, High Speed Internet, Jetted Tub, Laundry, Vinyl Floor, Wall to Wall Carpet, Washer/Dryer
- Fireplace: Yes
- Number of Fireplaces: 1
- Fireplace(s): Gas
- Appliances: Dishwasher, Disposal, Free-Standing Range, Microwave, Quartz
Rooms
Bathrooms
- Total Bathrooms: 3
- Full Bathrooms: 2
- Partial Bathrooms: 1
- Upper - Full Baths: 2
Bedrooms
- Total Bedrooms: 4
- Primary Bedroom: 17 x 16, Upper, 272 Sq. Ft.
- Bedroom 2: 10 x 12, Upper, 120 Sq. Ft.
- Bedroom 3: 12 x 10, Upper, 120 Sq. Ft.
- Bedroom 4: 9 x 13, Upper, 117 Sq. Ft.
Other Rooms
- Living Room: 12 x 17, Main, 204 Sq. Ft.
- Family Room: Main
- Kitchen: 13 x 13, Main, 169 Sq. Ft.
- Dining Room: 9 x 14, Main, 126 Sq. Ft.
Exterior
- Exterior Features: Fenced, Patio, Public Road
Parking
- Garage: Yes
- Attached garage: Yes
- Total Spaces: 3
- Parking Features: Driveway, Off Street
Location
- County: Clark
- Driving Directions: Padden to 94th Left at 94th Ave Left on 85th Dr. home on the right
School Information
- Midd School District: Covington
- Elementary School: Sunset
- Middle School: Covington
- High School: Heritage
Community
- Community Name: 21 - Vancouver: Walnut Grove / W. Orchards
Heating & Cooling
- Central air: Yes
- Air Conditioning: Yes
- Cooling Type: Central Air, Heat Pump
- Heating Type: Forced Air, Heat Pump
- Heating Fuel: Electricity, Gas
Utilities
- Sewer: Public Sewer
- Water: Public Water
Structural Information
- Property Detached: Yes
- Architectural Style: 2 Story, Traditional
- Basement Desc.: Crawl Space
- Roof: Composition
- Windows: Double Pane Windows, Vinyl Frames
- Stories/Levels: 2
- Square Feet: 2,212
- Year Built: 2006
- Property Condition: Resale
Lot Features
- Lot Size (Acres): 0.14
- Lot Size (Sq. Ft.): 6,098
- Lot Size: 5, 000 to 6, 999 SqFt
- Frontage: Paved
- Lot Features: Level
Financial Considerations
- Tax Amount: $5,350.12
- Tax Year: 2025
- Terms: Cash, Conventional, FHA, VA Loan
Disclosures and Reports
- Disclosures/Reports: Disclosure
- Property ID: 155968140
Listed by MORE Realty, Inc (360) 727-1077, Tatyana Gavrilyuk (971) 258-4621
Sold by Handris Realty Company (360) 695-9292, Jeremy Hoffman
Get Pre-Approved Today
Schools
Schools serving 8408 NE 85th Dr
School District:Evergreen School District (Clark)
| Name | Grades | Distance |
|---|---|---|
Sunset Elementary School, Vancouver, WA 9001 Northeast 95th Street, Vancouver, WA 98662 | K-5 | 0.4 mi |
Covington Middle School 11200 Northeast Rosewood Avenue, Vancouver, WA 98662 | 6-8 | 1.6 mi |
Heritage High School 7825 Northeast 130th Avenue, Vancouver, WA 98682 | 9-12 | 2.4 mi |
Disclaimer:
School attendance boundaries provided by ATTOM Data Solutions and are for reference only. Contact the school directly to verify enrollment eligibility.
Price & Sales History for 8408 NE 85th Dr
Date
Details
Price
Change
Source
10/06/2026
Sold
$605,000
1.17%
MLS
7/31/2026
Price Reduced
$598,000
-2.76%
MLS
6/04/2026
Listed
$615,000
—
MLS
Disclaimer: Historical sales information is derived from public records provided by the county offices. Information is not guaranteed and should be independently verified.
8408 NE 85th Dr, Vancouver, WA 98662 (MLS# 237059795) is a Single Family property that was sold at $605,000 on October 06, 2026. Want to learn more about 8408 NE 85th Dr? Do you have questions about finding other Single Family real estate for sale in Vancouver? You can browse all Vancouver real estate or contact a Coldwell Banker agent to request more information.