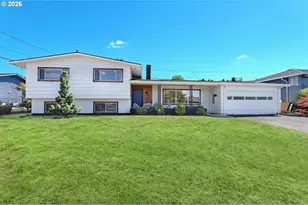
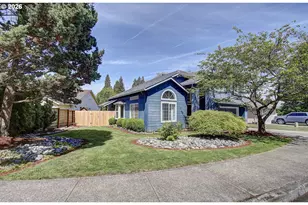
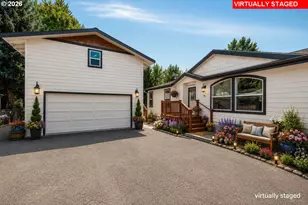
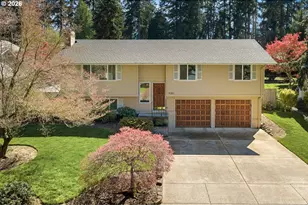
This is a carousel with tiles that activate property listing cards. Use the previous and next buttons to navigate.
1/1
$500,000
This is a carousel with tiles that activate property listing cards. Use the previous and next buttons to navigate.
1/1
Property Description
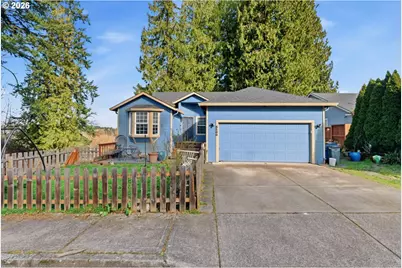
Move-in ready daylight ranch offering 3,000 sq ft of spacious living with 5 bedrooms and 3 full bathrooms! This beautifully maintained home features stunning laminate flooring throughout and an open-concept living room and kitchen designed for effortless entertaining. Vaulted ceilings and a cozy gas fireplace create a warm, inviting atmosphere, while the kitchen impresses with butcher block countertops, lots of cupboard and prep space, and a convenient pantry. The large formal dining room showcases vaulted ceilings and a charming bay window that fills the space with natural light. The main-level primary suite offers a walk-in closet and private bath with dual vanities and a relaxing soaking tub. Two additional bedrooms, a full guest bath, and laundry complete the main floor. Downstairs, you'll find a spacious family room with sliding doors leading to the backyard, making it perfect for gatherings or multi-generational living, plus two generously sized bedrooms and a full bath featuring a jetted tub. There is a smart water softener and a whole house 3 stage water filter for added peace of mind. Enjoy the outdoors with mature shade trees, a deck for entertaining, and dedicated garden space. Ideally located just minutes from dining, shopping, schools, parks with walking trails, and Royal Oaks Country Club. This home offers the perfect blend of comfort, space, and convenience!
Full Property Details
Full Property Details for 8500 NE 16th Ln
General
- Sold For: $500,000
- Taxes: $4,793 (2024)
- Status: Sold
- Type: Single Family
- Source: RWMLS
- MLS ID: 676513245
- Added to Site: 102 day(s) ago
Interior
- Interior Features: High Ceilings, Jetted Tub, Laminate Flooring, Laundry, Soaking Tub, Tile Floor, Vaulted Ceiling(s), Wall to Wall Carpet
- Fireplace: Yes
- Number of Fireplaces: 1
- Fireplace(s): Gas
- Appliances: Dishwasher, Disposal, Down Draft, Free-Standing Range, Microwave, Pantry, Plumbed For Ice Maker
Rooms
Bathrooms
- Total Bathrooms: 3
- Full Bathrooms: 3
- Lower - Full Baths: 1
Bedrooms
- Total Bedrooms: 5
- Primary Bedroom: 11 x 15, Main, 165 Sq. Ft.
- Bedroom 2: 9 x 10, Main, 90 Sq. Ft.
- Bedroom 3: 9 x 10, Main, 90 Sq. Ft.
- Bedroom 4: 25 x 17, Lower, 425 Sq. Ft.
- Bedroom 5: 12 x 26, Lower, 312 Sq. Ft.
Other Rooms
- Living Room: 21 x 15, Main, 315 Sq. Ft.
- Family Room: 25 x 14, Lower, 350 Sq. Ft.
- Kitchen: 15 x 12, Main, 180 Sq. Ft.
- Dining Room: 15 x 19, Main, 285 Sq. Ft.
- Laundry: 2 x 5, Main
Exterior
- Exterior Features: Deck, Garden, Sprinkler, Yard
Parking
- Garage: Yes
- Attached garage: Yes
- Total Spaces: 2
- Parking Features: Driveway
Location
- County: Clark
- Driving Directions: NE 87th Ave; W on NE 15th; N on NE 16th
School Information
- Midd School District: McLoughlin
- Elementary School: Ogden
- Middle School: McLoughlin
- High School: Fort Vancouver
Community
- Community Name: 20 - Vancouver: NE Heights / Burton Road
Heating & Cooling
- Central air: Yes
- Air Conditioning: Yes
- Cooling Type: Central Air
- Heating Type: Forced Air
- Heating Fuel: Electricity, Gas
Utilities
- Sewer: Public Sewer
- Water: Public Water
Structural Information
- Property Detached: Yes
- Architectural Style: 2 Story, Daylight Ranch
- Basement Desc.: Crawl Space, Daylight, Finished
- Roof: Composition
- Windows: Double Pane Windows, Vinyl Frames
- Stories/Levels: 2
- Square Feet: 3,000
- Year Built: 1997
- Property Condition: Resale
Lot Features
- Lot Size (Acres): 0.11
- Lot Size (Sq. Ft.): 4,791
- Lot Size: 3, 000 to 4, 999 SqFt
- Frontage: Paved
- Lot Features: Secluded, Sloped, Trees
Financial Considerations
- Tax Amount: $4,793.14
- Tax Year: 2024
- Terms: Cash, Conventional, FHA, VA Loan
Disclosures and Reports
- Disclosures/Reports: Disclosure
- Property ID: 111022230
Listed by eXp Realty LLC (888) 317-5197, Nick Shivers (503) 389-0821
Sold by Vigilant Property Management (971) 303-9171, Benjamin Crane
Get Pre-Approved Today
Schools
Schools serving 8500 NE 16th Ln
School District:Vancouver Public Schools
| Name | Grades | Distance |
|---|---|---|
Peter S Ogden Elementary School 3200 Northeast 86th Avenue, Vancouver, WA 98662 | K-5 | 0.8 mi |
McLoughlin Middle School, Vancouver, WA 5802 Macarthur Boulevard, Vancouver, WA 98661 | 6-8 | 1.4 mi |
Fort Vancouver High School 5700 East 18th Street, Vancouver, WA 98661 | 9-12 | 1.3 mi |
Disclaimer:
School attendance boundaries provided by ATTOM Data Solutions and are for reference only. Contact the school directly to verify enrollment eligibility.
Price & Sales History for 8500 NE 16th Ln
Date
Details
Price
Change
Source
4/29/2026
Sold
$500,000
—
MLS
2/13/2026
Listed
$500,000
—
MLS
Disclaimer: Historical sales information is derived from public records provided by the county offices. Information is not guaranteed and should be independently verified.
8500 NE 16th Ln, Vancouver, WA 98664 (MLS# 676513245) is a Single Family property that was sold at $500,000 on April 29, 2026. Want to learn more about 8500 NE 16th Ln? Do you have questions about finding other Single Family real estate for sale in Vancouver? You can browse all Vancouver real estate or contact a Coldwell Banker agent to request more information.