This is a carousel with tiles that activate property listing cards. Use the previous and next buttons to navigate.
1/1
$530,000
This is a carousel with tiles that activate property listing cards. Use the previous and next buttons to navigate.
1/1
Property Description
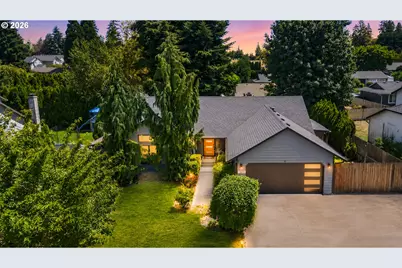
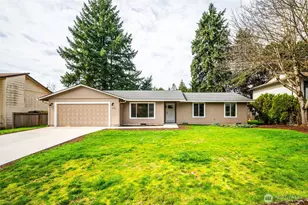
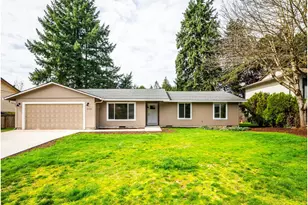
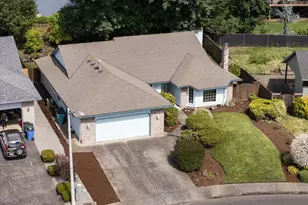
Nestled in a quiet, established neighborhood with no HOA, this beautifully updated single-level home offers the perfect blend of privacy, comfort, and modern style. Positioned across from a corner homesite that faces a different direction, the property enjoys an open feel and enhanced sense of space. Inside, 9-foot vaulted ceilings, updated high end carpet, tile and laminate flooring (2019-2021), remodeled bathrooms with walk in tile showers(2021), and abundant natural light create an inviting atmosphere. The stunning kitchen was remodeled in 2023 and features refaced and painted cabinetry, soft-close drawers, an induction cooktop, LG stainless steel appliances, tile backsplash, exposed beam detail, farmhouse sink, and pantry. A dramatic floor-to-ceiling brick gas fireplace anchors the main living space while new California Closets systems throughout, including the walk-in primary closet, provide exceptional organization. Designed for entertaining, the dining area features a sleek glass-panel floor to overhead door that seamlessly connects indoor and outdoor living spaces. Step outside to an impressive 36 x 16.5 Trex deck that continues on and wraps around the back to the side sliding door. Enjoy the covered screened gazebo, measured hammock poles off the deck, privacy hedges, mature landscaping, dedicated hot tub circuit, and exterior outlets for lighting and gatherings. Additional upgrades include new Milgard windows throughout (2019), custom garage storage, a functional mudroom/drop zone off the garage, new front door, newer garage door, paved RV/boat parking added in 2020, and a roof approximately 10 years old. Thoughtfully updated and meticulously maintained, this exceptional property delivers luxury, functionality, and effortless indoor-outdoor living! Top rated Skyview! Great commuter location.
Full Property Details
Full Property Details for 8517 NE 28th Pl
General
- Sold For: $530,000
- Taxes: $4,985 (2025)
- Status: Sold
- Type: Single Family
- Source: RWMLS
- MLS ID: 540613371
- Added to Site: 75 day(s) ago
Interior
- Interior Features: Garage Door Opener, Quartz, Tile Floor, Vaulted Ceiling(s), Wall to Wall Carpet, Washer/Dryer
- Fireplace: Yes
- Number of Fireplaces: 1
- Fireplace(s): Gas
- Appliances: Built-in Range, Dishwasher, Disposal, Down Draft, Induction Cooktop, Island, Pantry, Plumbed For Ice Maker, Quartz, Stainless Steel Appliance(s), Tile
Rooms
Bathrooms
- Total Bathrooms: 2
- Full Bathrooms: 2
Bedrooms
- Total Bedrooms: 3
- Primary Bedroom: Main
- Bedroom 2: Main
- Bedroom 3: Main
Other Rooms
- Living Room: Main
- Kitchen: Main
- Dining Room: Main
- Laundry: Main
Additional Information
- Security/Safety: Security System
Exterior
- Exterior Features: Covered Deck, Deck, Fenced, Garden, Gas Hookup, RV Parking, RV/Boat Storage, Sprinkler, Yard
Parking
- Garage: Yes
- Attached garage: Yes
- Total Spaces: 2
- Parking Features: Driveway, Parking Pad
Location
- County: Clark
- Subdivision: NE Hazel Dell
- Driving Directions: Off NE 88th St, Take R on NE 28th Pl, home almost right across from NW 86th Cir
School Information
- Midd School District: Gaiser
- Elementary School: Hazel Dell
- Middle School: Gaiser
- High School: Skyview
Community
- Community Name: 42 - Vancouver: S Salmon Creek
Heating & Cooling
- Air Conditioning: Yes
- Cooling Type: Heat Pump
- Heating Type: Forced Air
- Heating Fuel: Electricity, Gas
Utilities
- Sewer: Public Sewer
- Water: Public Water
Structural Information
- Property Detached: Yes
- Architectural Style: 1 Story, Contemporary
- Basement Desc.: Crawl Space
- Roof: Composition
- Windows: Double Pane Windows
- Stories/Levels: 1
- Square Feet: 1,478
- Year Built: 1989
- Property Condition: Resale
Lot Features
- Lot Size (Acres): 0.17
- Lot Size (Sq. Ft.): 7,405
- Lot Size: 7, 000 to 9, 999 SqFt
- Frontage: Paved
- Lot Features: Level, Trees
Financial Considerations
- Tax Amount: $4,985.05
- Tax Year: 2025
- Terms: Cash, Conventional, FHA, VA Loan
Disclosures and Reports
- Disclosures/Reports: Disclosure
- Property ID: 96626286
Listed by Windermere Northwest Living (360) 253-3600, Kat Tarr (360) 784-1238
Sold by Real Broker LLC (855) 450-0442, Khoa Truong
Get Pre-Approved Today
Schools
Schools serving 8517 NE 28th Pl
School District:Vancouver Public Schools
| Name | Grades | Distance |
|---|---|---|
Hazel Dell Elementary School 511 Northeast Anderson Street, Vancouver, WA 98665 | K-5 | 1.5 mi |
Gaiser Middle School 3000 Northeast 99th Street, Vancouver, WA 98665 | 6-8 | 0.7 mi |
Skyview High School 1300 Northwest 139th Street, Vancouver, WA 98685 | 9-12 | 3.4 mi |
Disclaimer:
School attendance boundaries provided by ATTOM Data Solutions and are for reference only. Contact the school directly to verify enrollment eligibility.
Price & Sales History for 8517 NE 28th Pl
Date
Details
Price
Change
Source
8/17/2026
Sold
$530,000
-1.83%
MLS
7/12/2026
Price Reduced
$539,900
-1.84%
MLS
6/18/2026
Listed
$550,000
—
MLS
Disclaimer: Historical sales information is derived from public records provided by the county offices. Information is not guaranteed and should be independently verified.
8517 NE 28th Pl, Vancouver, WA 98665 (MLS# 540613371) is a Single Family property that was sold at $530,000 on August 17, 2026. Want to learn more about 8517 NE 28th Pl? Do you have questions about finding other Single Family real estate for sale in Vancouver? You can browse all Vancouver real estate or contact a Coldwell Banker agent to request more information.