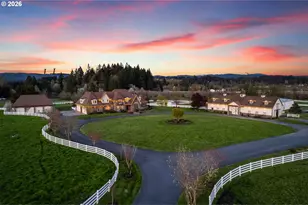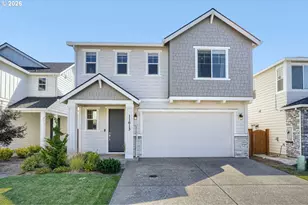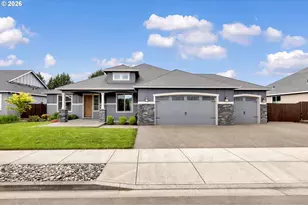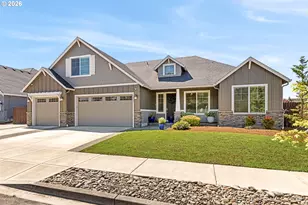

This is a carousel with tiles that activate property listing cards. Use the previous and next buttons to navigate.
1/1
$1,068,950
This is a carousel with tiles that activate property listing cards. Use the previous and next buttons to navigate.
1/1
Property Description
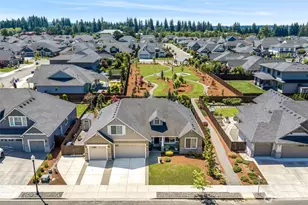
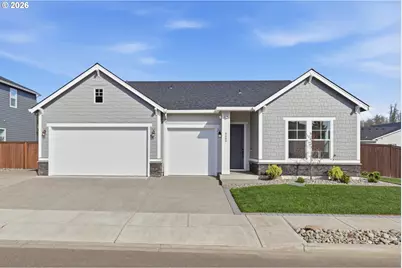
Located in the upscale gated community of Cooper Groves Estate. Step into this beautiful 3 bedroom 2 1/2 bath, 3 car garage home featuring a office/flex room with upper and lower cabinets and a bar sink. This bright, open concept floor plan is perfect for modern living. Home features 10 foot ceilings and 8 foot doors throughout. The spacious kitchen is a true centerpiece, complete with painted cabinets, a gas cooktop, built in oven/microwave combo, large quartz island and a walk-in pantry. This gorgeous home is ideal for both everyday use and entertaining. The oversized great room features a beautiful linear gas fireplace as the focal point. Then step out to your large covered patio through the multi slide 16ft patio door system complete with remote control blinds and gaze upon your $65,000 backyard oasis. The extra large primary suite has an additional area attached that is perfect for work out equipment, a desk or a quiet sitting area. Other features of the home are a large entryway, Jack and Jill bathroom with double sinks, plantation shutters, garage door opener keypad, a 16x8 shed that was built to match the house, extended driveway with parking for 4 cars and so much more. Please see the attached list with the photos for a complete list of all of the upgrades. This is a great bargain for the neighborhood and a must see! Don't miss out. The $25,000 hot tub and accessories are included with a full price offer. Please note: Bedroom #1, Bedroom #2, Owners Suite and the Formal Dining areas have photos that are virtually staged.
Full Property Details
Full Property Details for 8609 NE 182nd Pl
General
- Sold For: $1,068,950
- HOA FEE: $208/month
- Taxes: $9,283 (2026)
- Status: Sold
- Type: Single Family
- Source: RWMLS
- MLS ID: 270061703
- Added to Site: 96 day(s) ago
Interior
- Interior Features: Laundry, Lo-VOC Material, Luxury Vinyl Plank, Quartz, Washer/Dryer
- Fireplace: Yes
- Number of Fireplaces: 1
- Fireplace(s): Gas
- Appliances: Built-in Oven, Cooktop, Dishwasher, Disposal, ENERGY STAR Qualified Appliances, Free-Standing Refrigerator, Island, Microwave, Pantry, Plumbed For Ice Maker, Quartz, Range Hood, Stainless Steel Appliance(s)
Rooms
Bathrooms
- Total Bathrooms: 3
- Full Bathrooms: 2
- Partial Bathrooms: 1
Bedrooms
- Total Bedrooms: 3
- Primary Bedroom: Main
- Bedroom 2: Main
- Bedroom 3: Main
Other Rooms
- Kitchen: Main
- Dining Room: Main
Additional Information
- Shared Amenities: Commons, Gated
- Security/Safety: Security System Owned
Exterior
- Exterior Features: Covered Patio, Fenced, Free-Standing Hot Tub, Gas Hookup, Raised Beds, Security Lights, Sprinkler, Tool Shed, Yard
Parking
- Garage: Yes
- Attached garage: Yes
- Total Spaces: 3
- Parking Features: Driveway, Parking Pad
Location
- County: Clark
- Subdivision: COOPER GROVE ESTATES
- Driving Directions: 162nd North to Ward Rd turn Right then turn Right on NE 88th St to 182nd - neighborhood on left
School Information
- Midd School District: Frontier
- Elementary School: Pioneer
- Middle School: Frontier
- High School: Union
Community
- Community Name: 26 - Clark Co: E Orchards
- Association: Yes
Heating & Cooling
- Air Conditioning: Yes
- Cooling Type: Heat Pump
- Heating Type: Heat Pump
- Heating Fuel: Electricity
Utilities
- Sewer: Public Sewer
- Water: Public Water
Structural Information
- Property Detached: Yes
- Architectural Style: 1 Story, Contemporary
- Basement Desc.: Crawl Space
- Roof: Composition
- Windows: Double Pane Windows, Vinyl Frames
- Stories/Levels: 1
- Square Feet: 2,820
- Year Built: 2023
- Property Condition: Resale
Lot Features
- Lot Size (Acres): 0.3
- Lot Size (Sq. Ft.): 13,068
- Lot Size: 10, 000 to 14, 999 SqFt
- Frontage: Paved
- Lot Features: Corner Lot, Gated, Level
Financial Considerations
- Association Fee: $208
- Assoc Fee Freq.: Monthly
- Tax Amount: $9,283.85
- Tax Year: 2026
- Terms: Cash, Conventional, FHA, VA Loan
Disclosures and Reports
- Disclosures/Reports: Disclosure
- Property ID: 986060045
Get Pre-Approved Today
Schools
Schools serving 8609 NE 182nd Pl
School District:Evergreen School District (Clark)
| Name | Grades | Distance |
|---|---|---|
Pioneer Elementary School, Vancouver, WA 7212 Northeast 166th Avenue, Vancouver, WA 98682 | K-5 | 1 mi |
Frontier Middle School, Vancouver, WA 7600 Northeast 166th Avenue, Vancouver, WA 98682 | 6-8 | 1 mi |
Union High School, Camas, WA 6201 Northwest Friberg-Strunk Street, Camas, WA 98607 | 9-12 | 4.3 mi |
Disclaimer:
School attendance boundaries provided by ATTOM Data Solutions and are for reference only. Contact the school directly to verify enrollment eligibility.
Price & Sales History for 8609 NE 182nd Pl
Date
Details
Price
Change
Source
5/28/2026
Sold
$1,068,950
—
MLS
4/09/2026
Listed
$1,068,950
—
MLS
Disclaimer: Historical sales information is derived from public records provided by the county offices. Information is not guaranteed and should be independently verified.
8609 NE 182nd Pl, Vancouver, WA 98682 (MLS# 270061703) is a Single Family property that was sold at $1,068,950 on May 28, 2026. This property was sold by Trish Farrell from our Vancouver Downtown Office.Want to learn more about 8609 NE 182nd Pl? Do you have questions about finding other Single Family real estate for sale in Vancouver? You can browse all Vancouver real estate or contact a Coldwell Banker agent to request more information.