This is a carousel with tiles that activate property listing cards. Use the previous and next buttons to navigate.
1/1
$1,499,900
This is a carousel with tiles that activate property listing cards. Use the previous and next buttons to navigate.
1/1
Property Description
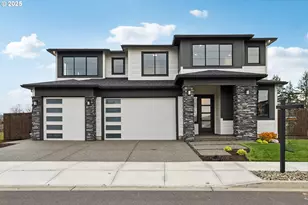
Stunning Ranch Home! MOVE IN Ready Model Home in a GATED Community! This exceptional 3,008 square foot single-level ranch offers a luxurious blend of thoughtful design and high-end finishes, featuring 4 bedrooms-or 3 bedrooms plus a dedicated office or media room-and 3 full baths. Dramatic ceiling heights define the home, with soaring 14-foot ceilings in the grand entry, great room, and main covered patio, 12-foot ceilings in the kitchen, dining area, and secondary patio, and 10-foot ceilings throughout the remainder of the home, complemented by 8-foot doors throughout. The great room showcases a stunning floor-to-ceiling decorative gas fireplace with mantle, coffered ceilings, and custom built-ins, all accented by 6½-inch engineered brushed oak hardwood floors. The chef's kitchen is anchored by a huge waterfall island, custom cabinetry, quartz countertops with full slab backsplash, a decorative tile coffee bar, hidden drop-zone pantry, and top-of-the-line appliances. The primary suite is a private retreat with a coffered ceiling, freestanding soaking tub, and full tile roll-in shower with niche and accent lighting. Additional highlights include a fully finished oversized 3-car garage, approximately 728 sq ft of covered outdoor living space with flat ceilings, Milgard Trinsic black vinyl windows, hybrid heat pump water heater, electric forced-air furnace with heat pump, interior fire sprinklers, MDF closet shelving, under-cabinet and niche lighting, front and rear landscaping with sprinklers, and the security and privacy of a gated community.
Full Property Details
Full Property Details for 8614 NE 183rd Pl
General
- Sold For: $1,499,900
- HOA FEE: $208/month
- Taxes: $7,560 (2024)
- Status: Sold
- Type: Single Family
- Source: RWMLS
- MLS ID: 176266870
- Added to Site: 532 day(s) ago
Interior
- Interior Features: Garage Door Opener, Hardwood Floors, High Ceilings, Laundry, Soaking Tub
- Fireplace: Yes
- Number of Fireplaces: 1
- Fireplace(s): Gas
- Appliances: Built-in Oven, Dishwasher, Free-Standing Gas Range, Island, Microwave, Pantry, Plumbed For Ice Maker
Rooms
Bathrooms
- Total Bathrooms: 3
- Full Bathrooms: 3
Bedrooms
- Total Bedrooms: 4
- Primary Bedroom: Main
- Bedroom 2: Main
- Bedroom 3: Main
Other Rooms
- Kitchen: Main
- Dining Room: Main
- Laundry: Main
Additional Information
- Shared Amenities: Gated
Exterior
- Exterior Features: Covered Patio, Fenced, Sprinkler, Yard
Parking
- Garage: Yes
- Attached garage: Yes
- Total Spaces: 3
- Parking Features: Driveway
Location
- County: Clark
- Subdivision: COOPER GROVE ESTATES
- Driving Directions: 162nd North to Ward Rd turn Right then turn Right on NE 88th St to 182nd - neighborhood on left
School Information
- Midd School District: Frontier
- Elementary School: Pioneer
- Middle School: Frontier
- High School: Union
Community
- Community Name: 26 - Clark Co: E Orchards
- Association: Yes
Heating & Cooling
- Air Conditioning: Yes
- Cooling Type: Heat Pump
- Heating Type: Forced Air
- Heating Fuel: Electricity, Gas
Utilities
- Sewer: Public Sewer
- Water: Public Water
Structural Information
- Property Detached: Yes
- Architectural Style: 1 Story, Ranch
- Basement Desc.: Crawl Space
- Roof: Composition
- Windows: Vinyl Frames
- Stories/Levels: 1
- Square Feet: 3,008
- Year Built: 2025
- Property Condition: New Construction
Lot Features
- Lot Size (Acres): 0.27
- Lot Size (Sq. Ft.): 11,761
- Lot Size: 10, 000 to 14, 999 SqFt
- Frontage: Paved
- Lot Features: Level
Financial Considerations
- Association Fee: $208
- Assoc Fee Freq.: Monthly
- Other Assoc Fees: $200
- Tax Amount: $7,560.59
- Tax Year: 2024
- Terms: Cash, Conventional, FHA
Disclosures and Reports
- Disclosures/Reports: Disclosure
- Property ID: 986060068
Listed by Windermere Northwest Living (360) 904-2966, Scott Combs (360) 904-2966
Sold by Non Rmls Broker (503) 236-7657, OR and WA Non Rmls
Get Pre-Approved Today
Schools
Schools serving 8614 NE 183rd Pl
School District:Evergreen School District (Clark)
| Name | Grades | Distance |
|---|---|---|
Pioneer Elementary School, Vancouver, WA 7212 Northeast 166th Avenue, Vancouver, WA 98682 | K-5 | 1 mi |
Frontier Middle School, Vancouver, WA 7600 Northeast 166th Avenue, Vancouver, WA 98682 | 6-8 | 1 mi |
Union High School, Camas, WA 6201 Northwest Friberg-Strunk Street, Camas, WA 98607 | 9-12 | 4.3 mi |
Disclaimer:
School attendance boundaries provided by ATTOM Data Solutions and are for reference only. Contact the school directly to verify enrollment eligibility.
Price & Sales History for 8614 NE 183rd Pl
Date
Details
Price
Change
Source
6/15/2026
Sold
$1,499,900
—
MLS
1/28/2026
Price Reduced
$1,499,900
-1.32%
MLS
2/20/2025
Listed
$1,519,900
—
MLS
Disclaimer: Historical sales information is derived from public records provided by the county offices. Information is not guaranteed and should be independently verified.
8614 NE 183rd Pl, Vancouver, WA 98682 (MLS# 176266870) is a Single Family property that was sold at $1,499,900 on June 15, 2026. Want to learn more about 8614 NE 183rd Pl? Do you have questions about finding other Single Family real estate for sale in Vancouver? You can browse all Vancouver real estate or contact a Coldwell Banker agent to request more information.