This is a carousel with tiles that activate property listing cards. Use the previous and next buttons to navigate.
1/1
$1,250,000
This is a carousel with tiles that activate property listing cards. Use the previous and next buttons to navigate.
1/1
Property Description
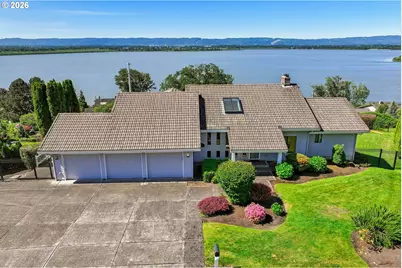
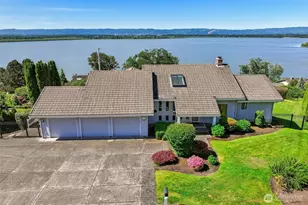
Vancouver Lake Views! Ideal for Entertaining! Appealing landscape leads to a covered front porch and front entry with keyless access, sidelite, and tile flooring. Step down into an expansive formal living room featuring a gas fireplace with brick surround up to the vaulted ceiling, mantle and hearth, post-and-beam construction, a dramatic wall of windows showcasing sweeping Vancouver Lake views, with slider access to deck for seamless indoor-outdoor enjoyment. A pocket door connects to the great room, where the family room and dining area offer additional window wall views of Vancouver Lake, clerestory windows, a cathedral-style beamed ceiling, tile flooring, and deck access. The breakfast bar kitchen is well-appointed with stainless steel double wall ovens, 5-burner gas cooktop with range hood, built-in dishwasher and refrigerator, tile counters and backsplash, abundant oak cabinetry with pull-outs, two lazy Susans, under-cabinet lighting, prep sink, walk-in pantry, and desk area; hardwood floors complete the space. The main-level primary en-suite features French door entry, walk-in closet with organizer, slider access to deck with Vancouver Lake views, and a tiled single-sink vanity and shower. The home offers four additional bedrooms on the lower level, several with lake views, plus a main-level den/office with built-ins and vaulted ceiling, and an upper-level loft with skylights overlooking the living areas. Spacious lower-level bonus room includes a wet bar, extensive cabinetry, woodburning fireplace insert with brick surround, and slider access to covered patio. Additional highlights include a well-equipped laundry/utility/mud room with exterior access, multiple baths, three generous storage rooms, dual water heaters, and Vancouver Lake views throughout. Outside, enjoy the lake view deck, covered patio, fully landscaped grounds, sprinklers, three-car garage, and two EV charging connectors. Mortgage savings may be available for buyers of this listing.
Full Property Details
Full Property Details for 8914 NW Lakecrest Ave
General
- Sold For: $1,250,000
- Taxes: $10,821 (2026)
- Status: Sold
- Type: Single Family
- Source: RWMLS
- MLS ID: 233260040
- Added to Site: 58 day(s) ago
Interior
- Interior Features: Garage Door Opener, Hardwood Floors, Laundry, Skylight(s), Soaking Tub, Tile Floor, Vaulted Ceiling(s), Vinyl Floor, Wall to Wall Carpet, Washer/Dryer
- Fireplace: Yes
- Number of Fireplaces: 2
- Fireplace(s): Gas, Insert, Wood Burning
- Appliances: Cooktop, Dishwasher, Disposal, Double Oven, Free-Standing Refrigerator, Gas Appliances, Pantry, Stainless Steel Appliance(s), Tile
Rooms
Bathrooms
- Total Bathrooms: 4
- Full Bathrooms: 3
- Partial Bathrooms: 1
- Lower - Full Baths: 2
Bedrooms
- Total Bedrooms: 5
- Primary Bedroom: Main
- Bedroom 2: Lower
- Bedroom 3: Lower
- Bedroom 4: Lower
- Bedroom 5: Lower
Other Rooms
- Living Room: Main
- Family Room: Main
- Kitchen: Main
- Dining Room: Main
Exterior
- Exterior Features: Covered Patio, Deck, Fenced, Porch, Sprinkler, Yard
Parking
- Garage: Yes
- Attached garage: Yes
- Total Spaces: 3
- Parking Features: Driveway, On Street
Location
- County: Clark
- Driving Directions: North NW Fruit Valley Rd - NW Lakeshore Ave - Right NW 88th St - Left NW Lakecrest Ave
School Information
- Midd School District: Jefferson
- Elementary School: Lakeshore
- Middle School: Jefferson
- High School: Columbia River
Community
- Community Name: 41 - Vancouver: N Hazel Dell / Felida
Heating & Cooling
- Central air: Yes
- Air Conditioning: Yes
- Cooling Type: Central Air, Heat Pump
- Heating Type: Forced Air, Heat Pump
- Heating Fuel: Electricity, Gas
Utilities
- Sewer: Public Sewer
- Water: Public Water
Structural Information
- Property Detached: Yes
- Architectural Style: Custom Style, Tri Level
- Basement Desc.: Daylight, Finished, Full Basement
- Roof: Tile
- Windows: Double Pane Windows, Vinyl Frames
- Stories/Levels: 3
- Square Feet: 4,640
- Year Built: 1985
- Property Condition: Resale
Lot Features
- Lot Size (Acres): 0.38
- Lot Size (Sq. Ft.): 16,552
- Lot Size: 15, 000 to 19, 999 SqFt
- Frontage: Paved
- Lot Features: Gentle Sloping, Level
Financial Considerations
- Tax Amount: $10,821.81
- Tax Year: 2026
- Terms: Cash, Conventional, FHA, VA Loan
Disclosures and Reports
- Disclosures/Reports: Disclosure
- Property ID: 98138042
Listed by Redfin (360) 558-3945, Frederick Sanchez (360) 680-1462
Sold by Keller Williams Realty (360) 693-3336, Jenn Smeller
Get Pre-Approved Today
Schools
Schools serving 8914 NW Lakecrest Ave
School District:Vancouver Public Schools
| Name | Grades | Distance |
|---|---|---|
Lake Shore Elementary School 9300 Northwest 21st Avenue, Vancouver, WA 98665 | K-5 | 0.3 mi |
Jefferson Middle School, Vancouver, WA 3000 Northwest 119th Street, Vancouver, WA 98685 | 6-8 | 1.5 mi |
Columbia River High School 800 Nw 99th St, Vancouver, WA 98665 | 9-12 | 1.1 mi |
Disclaimer:
School attendance boundaries provided by ATTOM Data Solutions and are for reference only. Contact the school directly to verify enrollment eligibility.
Price & Sales History for 8914 NW Lakecrest Ave
Date
Details
Price
Change
Source
6/25/2026
Sold
$1,250,000
4.6%
MLS
5/15/2026
Listed
$1,195,000
—
MLS
Disclaimer: Historical sales information is derived from public records provided by the county offices. Information is not guaranteed and should be independently verified.
8914 NW Lakecrest Ave, Vancouver, WA 98665 (MLS# 233260040) is a Single Family property that was sold at $1,250,000 on June 25, 2026. Want to learn more about 8914 NW Lakecrest Ave? Do you have questions about finding other Single Family real estate for sale in Vancouver? You can browse all Vancouver real estate or contact a Coldwell Banker agent to request more information.