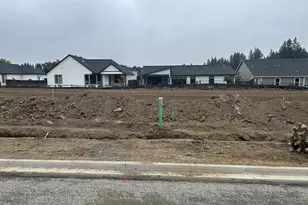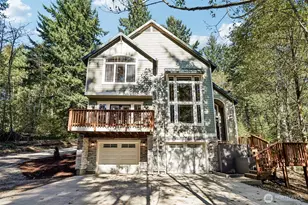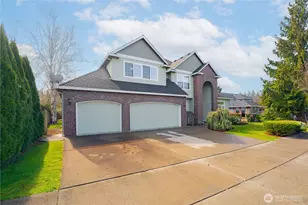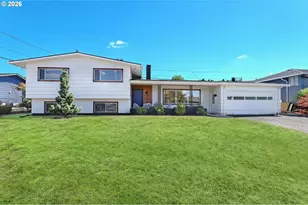

This is a carousel with tiles that activate property listing cards. Use the previous and next buttons to navigate.
1/1
$725,000
This is a carousel with tiles that activate property listing cards. Use the previous and next buttons to navigate.
1/1
Property Description
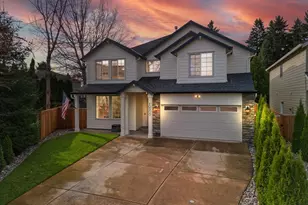
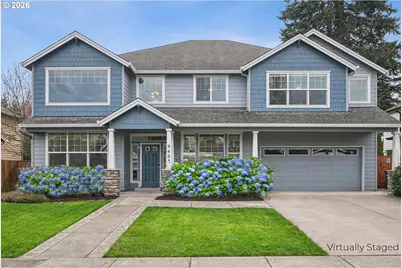
Step through the grand two-story entry into this exceptional custom-built home offering 3,785 square feet of thoughtfully designed living space. Featuring 5 bedrooms, 3 full bathrooms, and a versatile floor plan, this home seamlessly blends elegance, comfort, and functionality. The gourmet kitchen is a chef's dream, showcasing granite countertops, stainless steel appliances, double ovens, and a newer refrigerator and dishwasher. Adjoining the kitchen is a butler's pantry and oversized walk-in pantry providing abundant storage. Adjacent to the kitchen, the inviting family room features a cozy corner gas fireplace and a striking wall of custom built ins. The main level also includes a flexible bonus room that can serve as a potential 5th bedroom, home office, or guest suite, complemented by a full bathroom-ideal for multigenerational living! Upstairs, a spacious loft creates an additional gathering area perfect for relaxation or recreation. The expansive owner's retreat is a true sanctuary, featuring beautiful bamboo flooring, ceiling fans, extensive custom built ins, and an enormous walk-in closet with cedar flooring. The luxurious en-suite offers a spa-like experience with a Finlandia hot rock sauna, oversized walk-in shower with dual heads, double vanity and heated floors. You will also find three generously sized secondary bedrooms, a full bathroom, and convenient upstairs laundry room. Additional premium features include surround sound, central vacuum, and a whole-house fan for comfort and efficiency. Outside, enjoy beautifully landscaped grounds accented by mature hydrangeas, a sprinkler system, and a covered patio, creating the perfect setting for outdoor enjoyment!
Full Property Details
Full Property Details for 9405 NE 102nd St
General
- Sold For: $725,000
- HOA FEE: $33/month
- HOA FEE FREQ.: Annually
- Taxes: $5,377 (2025)
- Status: Sold
- Type: Single Family
- Source: RWMLS
- MLS ID: 208161852
- Added to Site: 160 day(s) ago
Interior
- Interior Features: Ceiling Fan(s), Central Vacuum, Garage Door Opener, Granite, Heated Tile Floor, High Ceilings, Laundry, Sound System, Vaulted Ceiling(s), Wall to Wall Carpet, Washer/Dryer
- Fireplace: Yes
- Number of Fireplaces: 1
- Fireplace(s): Gas
- Appliances: Butler's Pantry, Convection Oven, Dishwasher, Disposal, Double Oven, Free-Standing Gas Range, Free-Standing Refrigerator, Gas Appliances, Granite, Island, Microwave, Pantry, Plumbed For Ice Maker, Stainless Steel Appliance(s)
Rooms
Bathrooms
- Total Bathrooms: 3
- Full Bathrooms: 3
- Upper - Full Baths: 2
Bedrooms
- Total Bedrooms: 5
- Primary Bedroom: Upper
- Bedroom 2: Upper
- Bedroom 3: Upper
- Bedroom 4: Upper
- Bedroom 5: Main
Other Rooms
- Living Room: Main
- Family Room: Main
- Kitchen: Main
- Dining Room: Main
- Loft: Upper
Exterior
- Exterior Features: Covered Patio, Fenced, Porch, Public Road, Sprinkler, Tool Shed, Yard
Parking
- Garage: Yes
- Attached garage: Yes
- Total Spaces: 3
- Parking Features: Driveway
Location
- County: Clark
- Subdivision: North Pointe
- Driving Directions: East on Padden Pkwy., Left onto NE 94th Ave., Right onto 104th St.
School Information
- Midd School District: Laurin
- Elementary School: Glenwood
- Middle School: Laurin
- High School: Prairie
Community
- Community Name: 21 - Vancouver: Walnut Grove / W. Orchards
- Association: Yes
Heating & Cooling
- Central air: Yes
- Air Conditioning: Yes
- Cooling Type: Central Air
- Heating Type: Forced Air - 95+%
- Heating Fuel: Gas
Utilities
- Sewer: Public Sewer
- Water: Public Water
Structural Information
- Property Detached: Yes
- Architectural Style: 2 Story, Craftsman
- Basement Desc.: Crawl Space
- Roof: Composition
- Windows: Double Pane Windows, Vinyl Frames
- Stories/Levels: 2
- Square Feet: 3,785
- Year Built: 2005
- Property Condition: Resale
Lot Features
- Lot Size (Acres): 0.18
- Lot Size (Sq. Ft.): 7,840
- Lot Size: 7, 000 to 9, 999 SqFt
- Frontage: Paved
- Lot Features: Level
Financial Considerations
- Association Fee: $390
- Assoc Fee Freq.: Annually
- Tax Amount: $5,377.62
- Tax Year: 2025
- Terms: Cash, Conventional, FHA, VA Loan
Disclosures and Reports
- Disclosures/Reports: Disclosure
- Property ID: 199877004
Get Pre-Approved Today
Schools
Schools serving 9405 NE 102nd St
School District:Battle Ground School District
| Name | Grades | Distance |
|---|---|---|
Glenwood Heights Primary School 9716 Northeast 134th Street, Vancouver, WA 98662 | K-4 | 1.7 mi |
Laurin Middle School 13601 Northeast 97th Avenue, Vancouver, WA 98662 | 5-8 | 1.8 mi |
Prairie High School 11311 NE 119th St, Brush Prairie, WA 98662 | 9-12 | 1.2 mi |
Disclaimer:
School attendance boundaries provided by ATTOM Data Solutions and are for reference only. Contact the school directly to verify enrollment eligibility.
Price & Sales History for 9405 NE 102nd St
Date
Details
Price
Change
Source
8/13/2026
Sold
$725,000
—
MLS
7/14/2026
Price Reduced
$725,000
-4.61%
MLS
7/01/2026
Price Reduced
$760,000
-2.56%
MLS
6/18/2026
Price Reduced
$780,000
-1.27%
MLS
5/31/2026
Price Reduced
$790,000
-1.13%
MLS
3/20/2026
Listed
$799,000
—
MLS
Disclaimer: Historical sales information is derived from public records provided by the county offices. Information is not guaranteed and should be independently verified.
9405 NE 102nd St, Vancouver, WA 98662 (MLS# 208161852) is a Single Family property that was sold at $725,000 on August 13, 2026. This property was sold by Hartwell Saunders from our Portland Office.Want to learn more about 9405 NE 102nd St? Do you have questions about finding other Single Family real estate for sale in Vancouver? You can browse all Vancouver real estate or contact a Coldwell Banker agent to request more information.