This is a carousel with tiles that activate property listing cards. Use the previous and next buttons to navigate.
1/1
$450,000
This is a carousel with tiles that activate property listing cards. Use the previous and next buttons to navigate.
1/1
Property Description
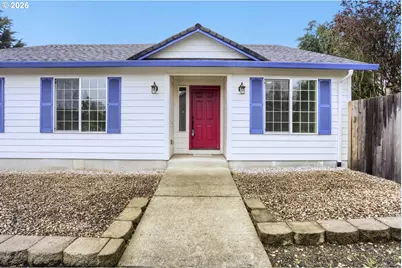
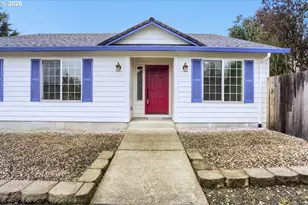
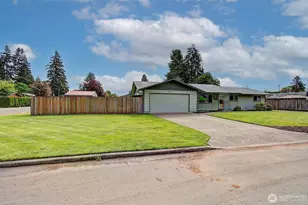
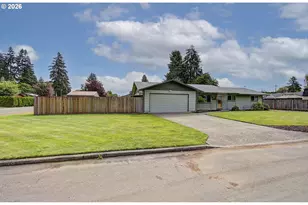
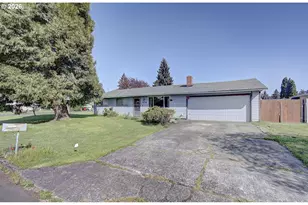
Tucked away on a private road shared by just six homes, this beautifully maintained single-level residence offers the perfect blend of comfort, functionality, and privacy. With three spacious bedrooms plus a dedicated office, this home provides flexible living options ideal for today's lifestyle-whether you're working from home, hosting guests, or simply seeking extra space.Step inside to discover an inviting open-concept layout that seamlessly connects the living, dining, and kitchen areas, creating a bright and airy environment perfect for both everyday living and entertaining. High ceilings enhance the sense of space, while solar tubes allow natural light to pour in. The living room is anchored by a cozy gas fireplace, offering a warm and welcoming focal point for relaxing evenings.The kitchen is thoughtfully designed with granite countertops, ample cabinetry, and generous prep space, making it both stylish and functional for home cooks and entertainers alike. The primary suite offers a peaceful retreat with a full en-suite bathroom, while two additional bedrooms and a second full bath provide comfortable accommodations for family or guests. The dedicated office adds valuable versatility, perfect for remote work, hobbies, or a quiet reading space.Outside, enjoy a fully fenced, low-maintenance yard designed for ease and privacy-ideal for relaxing, or entertaining without the upkeep. Additional highlights include air conditioning for year-round comfort, no HOA, and rare RV or boat parking-perfect for those who need extra space for recreational vehicles.This home offers the best of quiet, tucked-away living while still being conveniently located near everyday amenities. A rare opportunity to enjoy privacy, functionality, and modern comfort all in one thoughtfully designed property.
Full Property Details
Full Property Details for 9801 NE 91st Ct
General
- Sold For: $450,000
- Taxes: $5,117 (2025)
- Status: Sold
- Type: Single Family
- Source: RWMLS
- MLS ID: 398656501
- Added to Site: 150 day(s) ago
Interior
- Interior Features: Garage Door Opener, Solar Tube(s), Tile Floor, Vaulted Ceiling(s), Vinyl Floor, Wall to Wall Carpet, Washer/Dryer
- Fireplace: Yes
- Number of Fireplaces: 1
- Fireplace(s): Gas
- Appliances: Dishwasher, Disposal, Free-Standing Gas Range, Free-Standing Refrigerator, Granite, Island, Microwave, Pantry
Rooms
Bathrooms
- Total Bathrooms: 2
- Full Bathrooms: 2
Bedrooms
- Total Bedrooms: 3
- Primary Bedroom: 17 x 11, Main, 187 Sq. Ft.
- Bedroom 2: 11 x 10, Main, 110 Sq. Ft.
- Bedroom 3: 10 x 10, Main, 100 Sq. Ft.
Other Rooms
- Living Room: 19 x 23, Main, 437 Sq. Ft.
- Kitchen: 10 x 14, Main, 140 Sq. Ft.
- Dining Room: 8 x 9, Main, 72 Sq. Ft.
- Office/Den/Study: 10 x 10, Main, 100 Sq. Ft.
- Laundry: 7 x 6, Main
Exterior
- Exterior Features: Fenced, RV Parking
Parking
- Garage: Yes
- Attached garage: Yes
- Total Spaces: 2
- Parking Features: Driveway, RV Access/Parking
Location
- County: Clark
- Driving Directions: 99th to 92nd to 97th to 91st
School Information
- Midd School District: Covington
- Elementary School: Sunset
- Middle School: Covington
- High School: Heritage
Community
- Community Name: 62 - Clark Co: Brush Prairie, Hockinson
Heating & Cooling
- Central air: Yes
- Air Conditioning: Yes
- Cooling Type: Central Air
- Heating Type: Forced Air
- Heating Fuel: Gas
Utilities
- Sewer: Public Sewer
- Water: Public Water
Structural Information
- Property Detached: Yes
- Architectural Style: 1 Story
- Basement Desc.: Crawl Space
- Roof: Composition
- Windows: Double Pane Windows, Vinyl Frames
- Stories/Levels: 1
- Square Feet: 1,650
- Year Built: 2008
- Property Condition: Resale
Lot Features
- Lot Size (Acres): 0.14
- Lot Size (Sq. Ft.): 6,098
- Lot Size: 5, 000 to 6, 999 SqFt
- Frontage: Paved
- Lot Features: Level, Private Road
Financial Considerations
- Tax Amount: $5,117.7
- Tax Year: 2025
- Terms: Cash, Conventional, FHA, VA Loan
Disclosures and Reports
- Disclosures/Reports: Disclosure
- Property ID: 105614746
Listed by Summa Peak (360) 975-7050, Justine Gamble (503) 330-4060
Sold by Realty One Group Prestige (503) 205-0614, Pamela McAnally
Get Pre-Approved Today
Schools
Schools serving 9801 NE 91st Ct
School District:Evergreen School District (Clark)
| Name | Grades | Distance |
|---|---|---|
Sunset Elementary School, Vancouver, WA 9001 Northeast 95th Street, Vancouver, WA 98662 | K-5 | 0.3 mi |
Covington Middle School 11200 Northeast Rosewood Avenue, Vancouver, WA 98662 | 6-8 | 1.9 mi |
Heritage High School 7825 Northeast 130th Avenue, Vancouver, WA 98682 | 9-12 | 2.2 mi |
Disclaimer:
School attendance boundaries provided by ATTOM Data Solutions and are for reference only. Contact the school directly to verify enrollment eligibility.
Price & Sales History for 9801 NE 91st Ct
Date
Details
Price
Change
Source
8/07/2026
Sold
$450,000
-1.1%
MLS
6/27/2026
Price Reduced
$455,000
-2.15%
MLS
5/16/2026
Price Reduced
$465,000
-3.12%
MLS
5/13/2026
Price Reduced
$480,000
-1.03%
MLS
4/25/2026
Listed
$485,000
—
MLS
Disclaimer: Historical sales information is derived from public records provided by the county offices. Information is not guaranteed and should be independently verified.
9801 NE 91st Ct, Vancouver, WA 98662 (MLS# 398656501) is a Single Family property that was sold at $450,000 on August 07, 2026. Want to learn more about 9801 NE 91st Ct? Do you have questions about finding other Single Family real estate for sale in Vancouver? You can browse all Vancouver real estate or contact a Coldwell Banker agent to request more information.