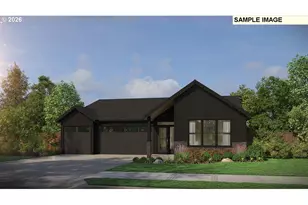
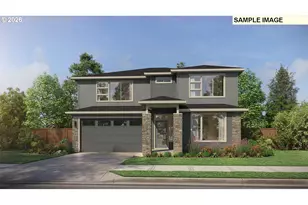
Full Property Details for NE 195th Ct
General
- Sold For: $781,021
- HOA FEE: $93/month
- Status: Sold
- Type: Single Family
- Source: RWMLS
- MLS ID: 643229070
- Added to Site: 224 day(s) ago
Interior
- Interior Features: Garage Door Opener, High Ceilings, Laminate Flooring, Lo-VOC Material, Luxury Vinyl Tile, Quartz
- Fireplace: Yes
- Number of Fireplaces: 1
- Fireplace(s): Gas
- Appliances: Built-in Oven, Dishwasher, Disposal, Gas Appliances, Island, Microwave, Pantry, Quartz, Stainless Steel Appliance(s)
Rooms
- Total Bathrooms: 2
- Full Bathrooms: 2
- Total Bedrooms: 3
- Primary Bedroom: Main
- Bedroom 2: Main
- Bedroom 3: Main
- Kitchen: Main
- Dining Room: Main
- Laundry: Main
Additional Information
- Shared Amenities: Commons
- Security/Safety: Security System, Security System Owned
Exterior
- Exterior Features: Covered Patio, Fenced, Gas Hookup
Parking
- Garage: Yes
- Attached garage: Yes
- Total Spaces: 3
- Parking Features: Driveway
Location
- County: Clark
- Subdivision: SCHNELL FARMS
- Driving Directions: GPS: 19400 NE 18th Street, Vancovuer, WA 98684
School Information
- Midd School District: Pacific
- Elementary School: Harmony
- Middle School: Pacific
- High School: Union
Community
- Community Name: 26 - Clark Co: E Orchards
- Association: Yes
Heating & Cooling
- Air Conditioning: Yes
- Cooling Type: Heat Pump
- Heating Type: Forced Air, Heat Pump
- Heating Fuel: Electricity, Gas
Utilities
- Sewer: Public Sewer
- Water: Public Water
Structural Information
- Property Detached: Yes
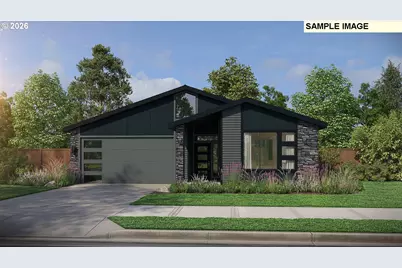
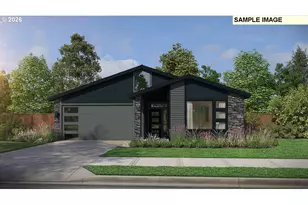
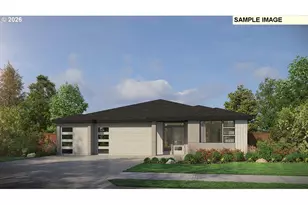
- Architectural Style: 1 Story, NW Contemporary
- Basement Desc.: Crawl Space
- Roof: Composition
- Windows: Double Pane Windows, Vinyl Frames
- Stories/Levels: 1
- Square Feet: 1,912
- Year Built: 2026
- Property Condition: New Construction
Lot Features
- Lot Size: 5, 000 to 6, 999 SqFt
- Lot Features: Cul-de-sac, Green Belt
Financial Considerations
- Association Fee: $93
- Assoc Fee Freq.: Monthly
- Terms: Cash, Conventional, VA Loan
Disclosures and Reports
- Disclosures/Reports: Disclosure
- Property ID: New Construction
Listed by Pacific Lifestyle Homes (360) 573-8081, Victoria Reef (360) 869-8577
Sold by Non Rmls Broker (503) 236-7657, OR and WA Non Rmls