This is a carousel with tiles that activate property listing cards. Use the previous and next buttons to navigate.
1/1
$981,500
This is a carousel with tiles that activate property listing cards. Use the previous and next buttons to navigate.
1/1
Property Description
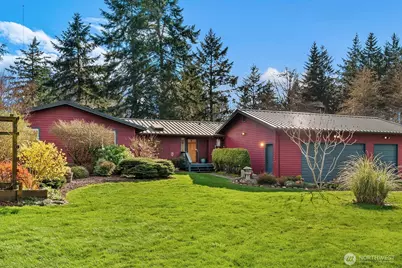
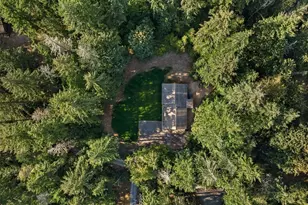
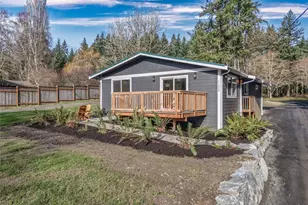
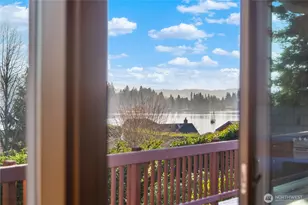
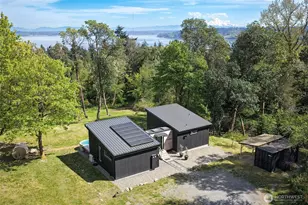
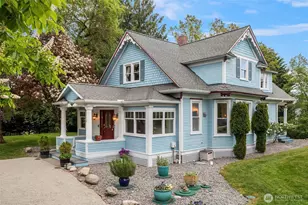
Terrapin Meadows offers easy single floor living shaped around light, space, and connection to the outdoors. The home features 3 beds and 2 baths across 2040 sq ft with newly refinished maple hardwood floors, solid wood doors and finishes and an open chef's kitchen with Viking induction stove, GE Cafe refrigerator and microwave, and quartz counters. Walls of windows and remote skylights bring in natural light, supported by electric convection heat and a propane stove. The layout moves naturally outdoors where a tigerwood deck with built in seating opens from the main living area. A covered dining pavilion and adjacent kitchen garden with raised beds and deer fencing sit just steps from the kitchen, creating a seamless setting for casual meals, gatherings, or spontaneous entertaining. The five acre property is level and expansive with full southern exposure, mature gardens, open lawn, and overflow parking. A detached studio with water, a single open room, and sliding glass walls with deck sits near an outdoor stage, well suited for music, art, or office use. A 3 car garage with over 1000 sq ft offers shop space. Solar panels, Generac propane generator, metal roof, new electric panel, and sewer connection are in place. End of the road and centrally located with equal access to both ferries, adjacent to Island Center forest. An inviting parklike setting with wildlife, birds, and gardens that come fully alive each spring.
Full Property Details
Full Property Details for 10519 SW 188th St
General
- Sold For: $981,500
- Taxes: $9,435 (2026)
- Status: Closed
- Type: Single Family
- Source: NWMLS
- MLS ID: 2469103
- Added to Site: 61 day(s) ago
Interior
- Interior Features: Bath Off Primary, Ceiling Fan(s), Dbl Pane/Storm Window, Dining Room, High Tech Cabling, Skylight(s), Sprinkler System, Vaulted Ceiling(s), Water Heater, Wired for Generator
- Fireplace(s): See Remarks
- Appliances: Dishwasher(s), Dryer(s), Microwave(s), Refrigerator(s), Stove(s)/Range(s), Washer(s)
- Flooring: Hardwood, Vinyl, Carpet
Rooms
Bathrooms
- Total Bathrooms: 2
- Full Bathrooms: 2
- Main Floor Baths: 2
Bedrooms
- Total Bedrooms: 3
- Bedrooms Main: 3
Additional Information
- Amenities: Cabana/Gazebo, Cable TV, Deck, Fenced-Partially, High Speed Internet, Outbuildings, Patio, Propane, Shop
- Security/Safety: Partially Fenced
Parking
- Garage: Yes
- Attached garage: Yes
- Covered Spaces: 3
- Parking Features: Driveway, Attached Garage, Off Street
Location
- Area: 800 - Vashon Island
- County: King
- Subdivision: Center
- Driving Directions: GPS Compliant
- Direction Faces: South
School Information
- High School District: Vashon Island
- Elementary School: Chautauqua Elem
- Middle School: Mcmurray Mid
- High School: Vashon Isl High
Heating & Cooling
- Cooling Type: None
- Heating Type: High Efficiency (Unspecified), See Remarks, Stove/Free Standing, Wall Furnace
- Water Heater: Electric
Utilities
- Sewer: Sewer Connected
- Water: Public
Structural Information
- Structure Type: House
- Exterior Const.: Wood Products
- Basement Desc.: None
- Foundation: Poured Concrete
- Roof: Metal
- Entry Location: Main
- Square Feet: 2,040
- Finished Total: 2,040 Sq. Ft.
- Year Built: 1997
- Property Condition: Updated/Remodeled
Lot Features
- Property View: Territorial
- Lot Size (Acres): 5.0303
- Lot Size (Sq. Ft.): 219,121
- Lot Size Source: realist
- Topography: Level
- Lot Features: Adjacent to Public Land, Dead End Street, Open Space, Paved, Secluded
- Trees/Vegetation: Fruit Trees, Garden Space, Wooded
Green Features
- Energy Generation: Solar
Financial Considerations
- Tax Amount: $9,435
- Tax Year: 2026
- Terms: Cash, Conventional, FHA, VA Loan
Disclosures and Reports
- Special Conditions: None
- Inclusions: Dishwasher(s), Dryer(s), Leased Equipment, Microwave(s), Refrigerator(s), Stove(s)/Range(s), Washer(s)
- Property ID: 3123039082
Listed by JR Crawford | Windermere Vashon | (206) 463-9148
Sold by Melissa M. Fritzler | Skyline Properties, Inc.
Get Pre-Approved Today
Schools
Schools serving 10519 SW 188th St
School District:Vashon Island School District
| Name | Grades | Distance |
|---|---|---|
Chautauqua Elementary School 9309 Southwest Cemetery Road, Vashon, WA 98070 | PK-5 | 1 mi |
Mcmurray Middle School 9329 Southwest Cemetery Road, Vashon, WA 98070 | 6-8 | 0.9 mi |
Vashon Island High School 9600 Southwest 204th Street, Vashon, WA 98070 | 9-12 | 1 mi |
Disclaimer:
School attendance boundaries provided by ATTOM Data Solutions and are for reference only. Contact the school directly to verify enrollment eligibility.
Price & Sales History for 10519 SW 188th St
Date
Details
Price
Change
Source
4/16/2026
Sold
$981,500
3.32%
MLS
3/27/2026
Listed
$950,000
—
MLS
Disclaimer: Historical sales information is derived from public records provided by the county offices. Information is not guaranteed and should be independently verified.
10519 SW 188th Street, Vashon, WA 98070 (MLS# 2469103) is a Single Family property that was sold at $981,500 on April 16, 2026. Want to learn more about 10519 SW 188th Street? Do you have questions about finding other Single Family real estate for sale in Vashon? You can browse all Vashon real estate or contact a Coldwell Banker agent to request more information.